Skip main navigation
Off market
  • $953,500

    4420 Shady Dr NW, Lilburn, GA 30047

    5beds
    4,890sqft
    SingleFamily
    Built in 2017
    2.8 Acres Lot
    $953,500 Zestimate®
    $195/sqft
    $5,911 Estimated rent

    Home value

    $953,500

    $887,000 - $1.02M

    $5,911/mo

    Zestimate® history
    Loading
    Loading...

    Owner options

    List your home for rent

    $5,911/mo

    Rent Zestimate®

    Find your next renter with Zillow Rental Manager. Plus, with online applications, you can quickly screen prospective tenants – for free.

    Learn more

    $5,911/mo

    Rent Zestimate®

    Refinance and save

    $5,882/mo

    Est. payment

    Refinancing to a lower rate could help reduce your monthly payments and save thousands over the life of the loan.

    See today's rates

    $5,882/mo

    Est. payment

    Explore your selling options

    Work with a Zillow partner agent

    Leverage their expertise and Zillow's premium Showcase listings to get your home seen by more buyers.

    Get started

    List with your own agent

    Get your home in front of millions of buyers by listing it on Zillow.

    Learn how to do it

    Sell it yourself

    Take full control of how buyers see your home on Zillow by listing For Sale by Owner (FSBO).

    List your home

    What's special

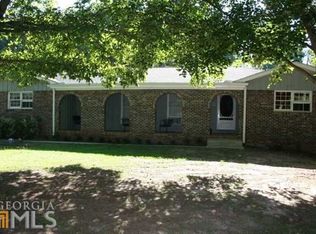
    Unbelievable Lakefront Living! Located right behind Providence High School. This is a nature lover's dream house with many wild life on the property. Custom built estate on almost 3 acres featuring its own 2 acre pond with fish. Enjoy the convenience of multiple bedrooms on the main level along with the luxury of an extra level upstairs and an unfinished daylight basement with additional 3000 sq ft. waiting for your finishing touches! This 3-car garage home, gives you spacious elegance, real ebony wood floors, Canned lighting, and Large Bright Open Windows throughout. Double Crown Moulding, Canned Lighting, Large Bright Windows, Coffered Ceilings, Stone Contemporary Fireplace, Designer Vanities, Dual Stairs, 4 Sets of French Doors leading out to a grand deck that wraps around the back of the home, etc. Grand Kitchen Features Canne Lighting, Luxury Granite Counters, Never-ending Real Wood Designer Cabinets, Stainless Steel Appliances, and much more. Half Guest Powder Room features a floating vanity and Italian Tile. Main level also features 2 Master Suites with an additional bedroom with full bathroom right across. Upper level features 2 additional grande suites with spacious walk in closets and a beautiful game/theater room. Buildable lot next door is also for sale. Both lots own and have private access to the huge pond/lake in the back. So owners prefer to sell the house with the lot next door. All exterior walls are 2x6 providing the home with a strong structure. Upgraded insulation, energy efficient HVAC systems, Utilities are very low for this house. Owner is a licensed real estate agent in the state of Georgia.

    This property is off market, which means it's not currently listed for sale or rent on Zillow. This may be different from what's available on other websites or public sources.
    Facts & features

    Interior

    Bedrooms & bathrooms
    • Bedrooms: 5
    • Bathrooms: 6
    • Full bathrooms: 5
    • 1/2 bathrooms: 1
    Heating
    • Forced air
    Appliances
    • Laundry: In Kitchen,Laundry Room,Main Level
    Features
    • Coffered Ceiling(s),Entrance Foyer,Entrance Foyer
    • Windows: Insulated Windows
    • Basement: Partially finished
    • Has fireplace: Yes
    • Fireplace features: masonry
    • Common walls with other units/homes: No Common Walls
    Interior area
    • Total interior livable area: 4,890 sqft

    Property

    Parking
    • Total spaces: 6
    • Parking features: Garage - Attached
    Features
    • Exterior features: Brick
    • Waterfront features: Lake, Pond
    Lot
    • Size: 2.8 Acres
    • Features: Back Yard,Corner Lot,Front Yard,Lake/Pond On Lot,Landscaped,Mountain Frontage,Pasture
    Details
    • Parcel number: R6158193

    Construction

    Type & style
    • Home type: SingleFamily
    • Architectural style: Conventional
    Materials
    • Wood
    • Roof: Composition
    Condition
    • Resale
    • Year built: 2017

    Utilities & green energy

    • Electric: Other
    • Sewer: Septic Tank
    • Water: Public
    • Utilities for property: Cable Available,Underground Utilities

    Community & HOA

    Community
    • Security: Fire Alarm, Carbon Monoxide Detector(s)
    Location
    • Region: Lilburn

    Financial & listing details

    • Price per square foot: $195/sqft
    • Tax assessed value: $865,200
    • Annual tax amount: $11,050
    • Road surface type: Paved

    Price history

    DateEventPrice
    10/16/2020Sold$620,000-4.6%$127/sqft
    Source: Public Record Report a problem
    3/18/2020Listed for sale$650,000$133/sqft
    Source: Solid Source Realty GA, LLC. #6696116 Report a problem

    Public tax history

    YearProperty taxesTax assessment
    2025$11,050 -1.3%$346,080
    2024$11,195 +11.1%$346,080 -6.9%
    2023$10,075 $371,800 +11.9%
    2022-- $332,360 +34%
    2021$9,131 +1084.5%$248,000 +1442.3%
    2020$771 -20.3%$16,080
    2019$967 $16,080 -15%
    2018$967 +51.1%$18,920 +3.5%
    2016$640 $18,280
    Find assessor info on the county website

    Neighborhood: 30047

    Nearby schools

    GreatSchools rating
    Schools provided by the listing agent
    • Elementary: Minor
    • Middle: Berkmar
    • High: Berkmar

    Source: The MLS. This data may not be complete. We recommend contacting the local school district to confirm school assignments for this home.

    Get a cash offer in 3 minutes
    Find out how much your home could sell for in as little as 3 minutes with a no-obligation cash offer.
    Estimated market value
    $953,500
    Get a cash offer in 3 minutes
    Find out how much your home could sell for in as little as 3 minutes with a no-obligation cash offer.
    Estimated market value
    $953,500