Skip main navigation
Sold for $370,000
  • $370,000

    4420 Stigall Dr, Midlothian, VA 23112

    3beds
    1,269sqft
    Single Family Residence
    Built in 1964
    0.99 Acres Lot
    $387,900 Zestimate®
    $292/sqft
    $2,269 Estimated rent

    Home value

    $387,900

    $361,000 - $415,000

    $2,269/mo

    Zestimate® history
    Loading
    Loading...

    Owner options

    List your home for rent

    $2,269/mo

    Rent Zestimate®

    Find your next renter with Zillow Rental Manager. Plus, with online applications, you can quickly screen prospective tenants – for free.

    Learn more

    $2,269/mo

    Rent Zestimate®

    Refinance and save

    $2,189/mo

    Est. payment

    Refinancing to a lower rate could help reduce your monthly payments and save thousands over the life of the loan.

    See today's rates

    $2,189/mo

    Est. payment

    Explore your selling options

    Work with a Zillow partner agent

    Leverage their expertise and Zillow's premium Showcase listings to get your home seen by more buyers.

    Get started

    List with your own agent

    Get your home in front of millions of buyers by listing it on Zillow.

    Learn how to do it

    Sell it yourself

    Take full control of how buyers see your home on Zillow by listing For Sale by Owner (FSBO).

    List your home

    What's special

    Private paradiseBeautiful hardwood floorsExpansive deckCozy eat-in area
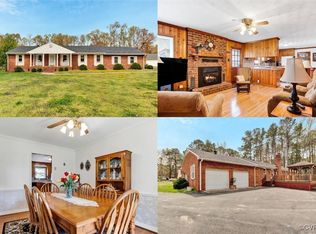
    Where can you find a 2 1/2 Detached Garage and a 20' x 40' in-ground pool on 1 acre of land in Midlothian for under $400,000? Right here! This charming 3 bedroom brick rancher is built the way homes used to be built ..well and with pride! Inside, you’ll find 1 ½ baths, beautiful hardwood floors throughout, and ceramic tile in the kitchen and bathrooms. The kitchen has space for a cozy eat-in area, plus a handy laundry/utility room with a stacked washer/dryer right off the kitchen for convenience. But the real showstopper? Your own private paradise! The backyard is beautifully landscaped and irrigated, featuring a 20' x 40' in-ground salt water pool surrounded by a gorgeous privacy fence. Whether you’re relaxing or hosting a get-together, you’ll love the expansive deck and lounging areas. Plus, the 2.5-car garage currently being used as a game room, can be used to work on your cars, create art in your studio, pool house, anything—it’s super versatile! With a paved double-width driveway offering tons of parking, you’ll have no trouble hosting friends and family. And the best part? You’re literally just minutes away from everything—this home gives you the perfect blend of privacy and convenience. If you’re ready to experience outdoor living at its finest, your own personal sanctuary is waiting!

    Zillow last checked:

    Listing updated:

    Listed by:

    Dottie Brooks 804-305-9905,

    New Market Realty,

    Daniel Nieding 804-873-5666,

    New Market Realty

    Bought with:

    Josh Marcus, 0225269139

    River Fox Realty

    Source: CVRMLS,MLS#: 2507731MLS LogoOriginating MLS: Central Virginia Regional MLS

    Facts & features

    Interior

    Bedrooms & bathrooms
    • Bedrooms: 3
    • Bathrooms: 2
    • Full bathrooms: 1
    • 1/2 bathrooms: 1
    Primary bedroom
    • Description: Hardwoods with 1/2 bath
    • Level: First
    • Dimensions: 0 x 0
    Bedroom 2
    • Description: Hardwoods
    • Level: First
    • Dimensions: 0 x 0
    Bedroom 3
    • Description: Hardwoods
    • Level: First
    • Dimensions: 0 x 0
    Family room
    • Description: Hardwoods with Brick Fireplace
    • Level: First
    • Dimensions: 0 x 0
    Other
    • Description: Tub & Shower
    • Level: First
    Half bath
    • Level: First
    Kitchen
    • Description: Eat In Kitchen with Ceramic Tile
    • Level: First
    • Dimensions: 0 x 0
    Laundry
    • Description: Small space off of Kitchen
    • Level: First
    • Dimensions: 0 x 0
    Recreation
    • Description: 2.5 Car Garage
    • Level: First
    • Dimensions: 0 x 0
    Heating
    • Electric, Heat Pump
    Cooling
    • Heat Pump
    Appliances
    • Included: Washer/Dryer Stacked, Dishwasher, Electric Water Heater, Refrigerator, Stove
    • Laundry: Washer Hookup, Dryer Hookup, Stacked
    Features
    • Bedroom on Main Level, Ceiling Fan(s), Eat-in Kitchen, Fireplace, Solid Surface Counters
    • Flooring: Ceramic Tile, Wood
    • Has basement: No
    • Attic: Pull Down Stairs
    • Has fireplace: Yes
    • Fireplace features: Masonry
    Interior area
    • Total interior livable area: 1,269 sqft
    • Finished area above ground: 1,269
    • Finished area below ground: 0

    Property

    Parking
    • Total spaces: 2.5
    • Parking features: Driveway, Detached, Finished Garage, Garage, Oversized, Paved
    • Garage spaces: 2.5
    • Has uncovered spaces: Yes
    Features
    • Levels: One
    • Stories: 1
    • Patio & porch: Stoop, Deck
    • Exterior features: Deck, Paved Driveway
    • Pool features: In Ground, Pool
    • Fencing: Back Yard
    Lot
    • Size: 0.99 Acres
    Details
    • Parcel number: 743680407200000
    • Zoning description: R15

    Construction

    Type & style
    • Home type: SingleFamily
    • Architectural style: Ranch
    • Property subtype: Single Family Residence
    Materials
    • Brick
    • Roof: Composition
    Condition
    • Resale
    • New construction: No
    • Year built: 1964

    Utilities & green energy

    • Sewer: Septic Tank
    • Water: Public

    Community & HOA

    Community
    • Subdivision: Clifton Farms
    Location
    • Region: Midlothian

    Financial & listing details

    • Price per square foot: $292/sqft
    • Tax assessed value: $286,100
    • Annual tax amount: $2,574
    • Date on market: 12/9/2025
    • Ownership: Individuals
    • Ownership type: Sole Proprietor

    Price history

    DateEventPrice
    6/10/2025Sold$370,000-2.6%$292/sqft
    Source: CVRMLS #2507731 Report a problem
    5/9/2025Pending sale$380,000$299/sqft
    Source: CVRMLS #2507731 Report a problem
    4/30/2025Price change$380,000-2.3%$299/sqft
    Source: CVRMLS #2507731 Report a problem
    4/11/2025Price change$389,000-2.7%$307/sqft
    Source: CVRMLS #2507731 Report a problem
    4/3/2025Price change$399,900-2.5%$315/sqft
    Source: CVRMLS #2507731 Report a problem
    3/27/2025Listed for sale$410,000-1.2%$323/sqft
    Source: CVRMLS #2507731 Report a problem
    3/25/2025Listing removed--
    Source: Owner Report a problem
    3/13/2025Price change$415,000-7.8%$327/sqft
    Source: Owner Report a problem
    3/2/2025Listed for sale$450,000+38.5%$355/sqft
    Source: Owner Report a problem
    11/14/2022Sold$325,000$256/sqft
    Source: CVRMLS #2227337 Report a problem
    10/10/2022Pending sale$325,000$256/sqft
    Source: CVRMLS #2227337 Report a problem
    10/4/2022Listed for sale$325,000+91.2%$256/sqft
    Source: CVRMLS #2227337 Report a problem
    10/12/2010Sold$169,950$134/sqft
    Source: Public Record Report a problem
    8/11/2010Price change$169,950-2.9%$134/sqft
    Source: RE/MAX Commonwealth #1022258 Report a problem
    7/11/2010Listed for sale$174,950+84.2%$138/sqft
    Source: RE/MAX Commonwealth #1022258 Report a problem
    9/1/1998Sold$95,000$75/sqft
    Source: Public Record Report a problem

    Public tax history

    YearProperty taxesTax assessment
    2025$2,701 +4.9%$303,500 +6.1%
    2024$2,575 +6.2%$286,100 +7.4%
    2023$2,424 +4.8%$266,400 +5.9%
    2022$2,314 +8.1%$251,500 +11.6%
    2021$2,140 +11.5%$225,300 +11.5%
    2020$1,919 +5.5%$202,000 +5.5%
    2019$1,819 +3.3%$191,500 +6.3%
    2018$1,761 +8.7%$180,100 +3.6%
    2017$1,620 $173,800 +4.6%
    2016$1,620 +1.5%$166,100 +1.5%
    2015$1,596 +5.7%$163,600 +5.8%
    2014$1,509 $154,600
    2013-- $154,600 -6.2%
    2012-- $164,900 -2.9%
    2011-- $169,900 -2.4%
    2010-- $174,000
    2009-- $174,000 +3.6%
    2008-- $168,000 +5.2%
    2007-- $159,700 +30.4%
    2005-- $122,500 +9.4%
    2004-- $112,000 +11.4%
    2003-- $100,500 +1.5%
    2002-- $99,000 +7.3%
    2001-- $92,300
    Find assessor info on the county website

    Neighborhood: 23112

    Nearby schools

    GreatSchools rating
    Schools provided by the listing agent
    • Elementary: Crenshaw
    • Middle: Bailey Bridge
    • High: Manchester

    Source: CVRMLS. This data may not be complete. We recommend contacting the local school district to confirm school assignments for this home.

    Get a cash offer in 3 minutes
    Find out how much your home could sell for in as little as 3 minutes with a no-obligation cash offer.
    Estimated market value
    $387,900
    Get a cash offer in 3 minutes
    Find out how much your home could sell for in as little as 3 minutes with a no-obligation cash offer.
    Estimated market value
    $387,900