Skip main navigation
Sold for $785,000
  • $785,000

    4420 Turtle Bay, Springfield, IL 62711

    4beds
    3,915sqft
    Single Family Residence, Residential
    Built in 1998
    0.36 Acres Lot
    $785,300 Zestimate®
    $201/sqft
    $4,339 Estimated rent

    Home value

    $785,300

    $746,000 - $825,000

    $4,339/mo

    Zestimate® history
    Loading
    Loading...

    Owner options

    List your home for rent

    $4,339/mo

    Rent Zestimate®

    Find your next renter with Zillow Rental Manager. Plus, with online applications, you can quickly screen prospective tenants – for free.

    Learn more

    $4,339/mo

    Rent Zestimate®

    Refinance and save

    $5,850/mo

    Est. payment

    Refinancing to a lower rate could help reduce your monthly payments and save thousands over the life of the loan.

    See today's rates

    $5,850/mo

    Est. payment

    Explore your selling options

    Work with a Zillow partner agent

    Leverage their expertise and Zillow's premium Showcase listings to get your home seen by more buyers.

    Get started

    List with your own agent

    Get your home in front of millions of buyers by listing it on Zillow.

    Learn how to do it

    Sell it yourself

    Take full control of how buyers see your home on Zillow by listing For Sale by Owner (FSBO).

    List your home

    What's special

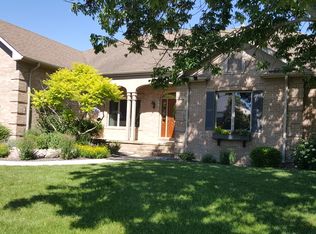
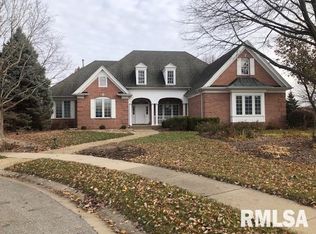
    Experience elevated contemporary living in this stunning fully renovated home overlooking the 7th fairway of Panther Creek Country Club. Exceptional attention to detail shines throughout the sophisticated open concept design featuring panoramic golf course views, dramatic floor-to-ceiling tile on the multi sided fireplace, designer lighting, and 12 ft ceilings and 10 ft doors featured on main level. French doors open to the main floor study, perfect for working from home. The chef’s kitchen is a true showpiece featuring custom Bridgewood cabinetry, dramatic Patagonia stone countertops with waterfall edge, premium Bosch appliances, induction cooktop, dual convection ovens, SS island hood, walk-in pantry, and 54 inch cabinet front Thermador refrigerator. Entertain effortlessly with the stylish dry bar complete with beverage center and stunning stone tops. The luxurious primary suite offers private deck access and a spa-inspired bath with floating vanities, Bridgewood cabinetry, and oversized walk-in shower with full body spray jets. Bedrooms 2 and 3 share a Jack-and-Jill bath, while the finished lower level includes a spacious family room, 4th bedroom, and full bath with jetted tub. Additional highlights include a 3-car garage, cul-de-sac location, and exceptional indoor/outdoor living spaces. Enjoy resort-style amenities including golf, swimming, tennis, fitness center, and dining.

    Zillow last checked:

    Listing updated:

    Listed by:

    Melissa D Vorreyer Mobl:217-652-0875,

    RE/MAX Professionals

    Bought with:

    Melissa D Vorreyer, 475100751

    RE/MAX Professionals

    Source: RMLS Alliance as distributed by MLS GRID,MLS#: CA1043709MLS LogoOriginating MLS: Capital Area Association of Realtors

    Facts & features

    Interior

    Bedrooms & bathrooms
    • Bedrooms: 4
    • Bathrooms: 4
    • Full bathrooms: 3
    • 1/2 bathrooms: 1
    Bedroom 1
    • Level: Main
    • Dimensions: 19ft 3in x 15ft 9in
    Bedroom 2
    • Level: Main
    • Dimensions: 11ft 7in x 11ft 11in
    Bedroom 3
    • Level: Main
    • Dimensions: 11ft 2in x 13ft 4in
    Bedroom 4
    • Level: Basement
    • Dimensions: 17ft 4in x 14ft 1in
    Other
    • Level: Main
    • Dimensions: 11ft 8in x 15ft 8in
    Other
    • Area: 871
    Family room
    • Level: Basement
    • Dimensions: 17ft 9in x 13ft 4in
    Great room
    • Level: Main
    • Dimensions: 16ft 5in x 23ft 11in
    Kitchen
    • Level: Main
    • Dimensions: 16ft 5in x 23ft 11in
    Laundry
    • Level: Main
    • Dimensions: 5ft 11in x 8ft 1in
    Living room
    • Level: Main
    • Dimensions: 15ft 8in x 17ft 11in
    Main level
    • Area: 3044
    Heating
    • Forced Air
    Cooling
    • Central Air
    Appliances
    • Included: Dishwasher, Disposal, Dryer, Range Hood, Microwave, Range, Refrigerator, Other, Washer, Gas Water Heater
    Features
    • Ceiling Fan(s), High Speed Internet, Solid Surface Counter
    • Windows: Replacement Windows, Window Treatments, Blinds
    • Basement: Crawl Space,Egress Window(s),Partial,Partially Finished
    • Number of fireplaces: 1
    • Fireplace features: Gas Log, Great Room, Living Room, Multi-Sided
    Interior area
    • Total structure area: 3,044
    • Total interior livable area: 3,915 sqft

    Property

    Parking
    • Total spaces: 3
    • Parking features: Attached, Garage Faces Side
    • Attached garage spaces: 3
    • Details: Number Of Garage Remotes: 2
    Features
    • Patio & porch: Deck, Porch
    • Spa features: Bath
    • Has view: Yes
    • View description: Golf Course
    Lot
    • Size: 0.36 Acres
    • Dimensions: 100 x 158.75
    • Features: GOn Golf Course
    Details
    • Parcel number: 21240179025

    Construction

    Type & style
    • Home type: SingleFamily
    • Architectural style: Ranch
    • Property subtype: Single Family Residence, Residential
    Materials
    • Frame, Brick
    • Foundation: Concrete Perimeter
    • Roof: Shingle
    Condition
    • New construction: No
    • Year built: 1998

    Utilities & green energy

    • Sewer: Public Sewer
    • Water: Public
    • Utilities for property: Cable Available
    Green energy
    • Energy efficient items: High Efficiency Heating, High Efficiency Air Cond

    Community & HOA

    Community
    • Security: Security System
    • Subdivision: Panther Creek
    HOA
    • Has HOA: Yes
    • HOA fee: $125 annually
    Location
    • Region: Springfield

    Financial & listing details

    • Price per square foot: $201/sqft
    • Tax assessed value: $649,557
    • Annual tax amount: $14,546
    • Date on market: 5/14/2026
    • Cumulative days on market: 100 days
    • Road surface type: Paved

    Price history

    DateEventPrice
    10/26/2026Sold$785,000-1.9%$201/sqft
    Source: RMLS Alliance as distributed by MLS GRID #CA1043709 Report a problem
    8/25/2026Pending sale$799,900$204/sqft
    Source: RMLS Alliance as distributed by MLS GRID #CA1043709 Report a problem
    8/3/2026Price change$799,900-5.9%$204/sqft
    Source: RMLS Alliance as distributed by MLS GRID #CA1043709 Report a problem
    6/29/2026Price change$850,000-4%$217/sqft
    Source: RMLS Alliance as distributed by MLS GRID #CA1043709 Report a problem
    5/28/2026Price change$885,000-5.3%$226/sqft
    Source: RMLS Alliance as distributed by MLS GRID #CA1043709 Report a problem
    5/16/2026Listed for sale$935,000+112.5%$239/sqft
    Source: RMLS Alliance as distributed by MLS GRID #CA1043709 Report a problem
    8/25/2006Sold$440,000$112/sqft
    Source: Public Record Report a problem

    Public tax history

    YearProperty taxesTax assessment
    2025$14,547 +2.4%$216,519 +7.2%
    2024$14,202 +5.5%$201,939 +9.5%
    2023$13,467 +3.7%$184,453 +5.4%
    2022$12,981 +3%$174,970 +3.9%
    2021$12,603 +8.7%$168,418 +7.7%
    2020$11,596 -1.2%$156,328 +0.4%
    2019$11,732 $155,782 -4.2%
    2018$11,732 +2.1%$162,569 +1.3%
    2017$11,489 +1.7%$160,467 +1.5%
    2016$11,293 +0.4%$158,126 +1.2%
    2015$11,253 -0.2%$156,236 +0.7%
    2014$11,278 +0.8%$155,227 -0.6%
    2013$11,192 +1%$156,180
    2012$11,086 +1.7%$156,180
    2011$10,896 +1.9%$156,180 +1%
    2010$10,697 +3.9%$154,680 +1.4%
    2009$10,300 +4.2%$152,484 +4.2%
    2008$9,885 +21.5%$146,333 +22.1%
    2007$8,137 +0.8%$119,800 +3.8%
    2006$8,071 $115,403
    Find assessor info on the county website

    Neighborhood: 62711

    Nearby schools

    GreatSchools rating
    Sell for more on Zillow
    Get a Zillow Showcase℠ listing at no additional cost and you could sell for .
    $785,300
    2% more
    +$15,706
    With Zillow Showcase(estimated)

    $801,006

    Sell for more on Zillow
    Get a Zillow Showcase℠ listing at no additional cost and you could sell for .
    $785,300
    2% more
    +$15,706
    With Zillow Showcase(estimated)

    $801,006