Skip main navigation
Sold for $2,000,000
  • Listed by: Compass • Kurt Allen • Contact: 310-362-0596
    Bought with: Estate Properties
    $2,000,000

    4420 Via Pinzon, Palos Verdes Estates, CA 90274

    3beds
    1,746sqft
    Single Family Residence
    Built in 2005
    7,851 Square Feet Lot
    $2,004,400 Zestimate®
    $1,145/sqft
    $5,803 Estimated rent

    Home value

    $2,004,400

    $1.82M - $2.20M

    $5,803/mo

    Zestimate® history
    Loading
    Loading...

    Owner options

    List your home for rent

    $5,803/mo

    Rent Zestimate®

    Find your next renter with Zillow Rental Manager. Plus, with online applications, you can quickly screen prospective tenants – for free.

    Learn more

    $5,803/mo

    Rent Zestimate®

    Refinance and save

    $12,678/mo

    Est. payment

    Refinancing to a lower rate could help reduce your monthly payments and save thousands over the life of the loan.

    See today's rates

    $12,678/mo

    Est. payment

    Explore your selling options

    Work with a Zillow partner agent

    Leverage their expertise and Zillow's premium Showcase listings to get your home seen by more buyers.

    Get started

    List with your own agent

    Get your home in front of millions of buyers by listing it on Zillow.

    Learn how to do it

    Sell it yourself

    Take full control of how buyers see your home on Zillow by listing For Sale by Owner (FSBO).

    List your home

    What's special

    Masonry fireplaceSweeping viewsExterior viewsSunny stone courtyardMarble floorStairs from the sundeckPrimary bedroom
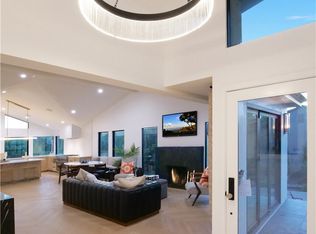
    "VALMONTE ELEGANCE" THE SUNNY STONE COURTYARD ENCIRCLED BY LUSH LANDSCAPING IS YOUR FIRST GLIMPSE OF WHAT AWAITS YOU. THE ARCHED ENTRY FOYER WITH MARBLE FLOOR, GENEROUS ART WALLS AND FRENCH DOORS TO THE FRONT PATIO AND YARD SETS THE TONE.THE TRUE MASONRY FIREPLACE, GLOWING HARDWOOD FLOORS AND ELEGANT WOOD-BEAD CHANDELIER BATHE THE LIVING ROOM WITH WARMTH AND LIGHT MAKING THE PERFECT PLACE FOR CANDLE LIGHT DINNERS.THE GREAT ROOM HAS IT’S OWN MASONRY FIREPLACE AND A WALL OF FRENCH WINDOWS AND FRENCH DOORS THAT OPEN TO THE HUGE SUNDECK WITH SWEEPING VIEWS OF THE CASCADING COMMUNITY BELOW INCLUDING ERNIE HEWLET PARK (A LOCAL FAVORITE) TO THE HORIZON IN THE DISTANCE.THE GRANITE COUNTERED KITCHEN WITH STAINLESS APPLIANCES PROVIDES CENTER ISLAND BREAKFAST BAR OR COZY CUSHIONED BANQUET SEATING. THE PRIMARY BEDROOM IS SUNNY AND LIGHT WITH DUAL CLOSETS AND EXTERIOR VIEWS.THE PRIMARY TILED BATH BATH IS CONVENIENT AND CONTAINS BOTH A TUB AND SHOWER. TWO ADDITIONAL UNIQUE BEDROOMS, ONE WITH A PILLOW FILLED WINDOW SEAT, SHARE A BATH.STAIRS FROM THE SUNDECK LEAD DOWN TO A SECOND OUT DOOR LIVING SPACE WHICH INCLUDES BOTH SUNNY AND COOL COVERED PATIO AREAS. FROM THE HOMES VALMONTE LOCATION ON A QUIET CUL DE SAC YOU HAVE ACCESS TO THE PV TRAIL SYSTEM, PV STABLES AND PV COUNTRY CLUB. CHILDREN HERE ATTEND AWARD WINNING PALOS VERDES SCHOOLS. IF YOUR STYLE HAS AN ELEGANT EDGE CALL TO SEE THIS HOME BEFORE YOU GET EDGED OUT!

    Zillow last checked:

    Listing updated:

    Listed by:

    Kurt Allen DRE #01005087 310-200-5280,

    Compass,

    Judy D'Angelo DRE #00547116,

    Compass

    Bought with:

    Joe Alessi, DRE #01844404

    Estate Properties

    Source: CRMLS,MLS#: SB25130966MLS LogoOriginating MLS: California Regional MLS

    Facts & features

    Interior

    Bedrooms & bathrooms
    • Bedrooms: 3
    • Bathrooms: 2
    • Full bathrooms: 2
    • Main level bathrooms: 2
    • Main level bedrooms: 3
    Rooms
    • Room types: Family Room, Foyer, Kitchen, Living Room, Primary Bedroom
    Primary bedroom
    • Features: Primary Suite
    Kitchen
    • Features: Kitchen Island
    Heating
    • Central
    Cooling
    • Central Air
    Appliances
    • Included: 6 Burner Stove, Dishwasher, Microwave, Refrigerator
    • Laundry: Laundry Closet
    Features
    • Balcony, Open Floorplan, Recessed Lighting, Entrance Foyer, Primary Suite
    • Has fireplace: Yes
    • Fireplace features: Family Room, Living Room
    • Common walls with other units/homes: No Common Walls
    Interior area
    • Total interior livable area: 1,746 sqft

    Property

    Parking
    • Total spaces: 2
    • Parking features: Garage - Attached
    • Attached garage spaces: 2
    Features
    • Levels: One
    • Stories: 1
    • Entry location: 1
    • Patio & porch: Deck, Patio
    • Pool features: None
    • Has view: Yes
    • View description: Golf Course, Hills, Panoramic
    Lot
    • Size: 7,851 Square Feet
    • Features: Cul-De-Sac
    Details
    • Parcel number: 7537028006
    • Zoning: PVR1*
    • Special conditions: Standard

    Construction

    Type & style
    • Home type: SingleFamily
    • Property subtype: Single Family Residence
    Condition
    • New construction: No
    • Year built: 2005

    Utilities & green energy

    • Sewer: Public Sewer
    • Water: Public

    Community & HOA

    Community
    • Features: Golf, Hiking
    Location
    • Region: Palos Verdes Estates

    Financial & listing details

    • Price per square foot: $1,145/sqft
    • Tax assessed value: $1,012,328
    • Annual tax amount: $12,967
    • Date on market: 6/11/2025
    • Cumulative days on market: 39 days
    • Listing terms: Conventional

    Price history

    DateEventPrice
    9/2/2025Sold$2,000,000-8%$1,145/sqft
    Source: CRMLS #SB25130966 Report a problem
    8/7/2025Pending sale$2,175,000$1,246/sqft
    Source: CRMLS #SB25130966 Report a problem
    7/20/2025Contingent$2,175,000$1,246/sqft
    Source: CRMLS #SB25130966 Report a problem
    7/9/2025Price change$2,175,000-3.1%$1,246/sqft
    Source: CRMLS #SB25130966 Report a problem
    6/30/2025Price change$2,245,000-2.3%$1,286/sqft
    Source: CRMLS #SB25130966 Report a problem
    6/11/2025Listed for sale$2,299,000+460.7%$1,317/sqft
    Source: CRMLS #SB25130966 Report a problem
    8/25/1995Sold$410,000$235/sqft
    Source: Public Record Report a problem

    Public tax history

    YearProperty taxesTax assessment
    2025$12,967 +4.2%$1,012,328 +2%
    2024$12,444 +2.2%$992,479 +2%
    2023$12,179 +5%$973,020 +2%
    2022$11,601 +0.4%$953,942 +2%
    2021$11,553 +1.3%$935,239 +1%
    2020$11,400 $925,650 +2%
    2019$11,400 +3.8%$907,501 +2%
    2018$10,988 $889,708 +2%
    2017$10,988 +9%$872,264 +2%
    2016$10,077 -3.3%$855,162 +1.5%
    2015$10,422 +2.6%$842,317 +2%
    2014$10,154 $825,818 +2.5%
    2012-- $805,968 +2%
    2011-- $790,165 +0.8%
    2010-- $784,261 -0.2%
    2009-- $786,125 +2%
    2008-- $770,712 +2%
    2007-- $755,601 +2%
    2006-- $740,786
    2005-- $740,786 +93.3%
    2004-- $383,247 -18.5%
    2003-- $470,276 +2%
    2002-- $461,056 +4%
    2000-- $443,154
    Find assessor info on the county website

    Neighborhood: 90274

    Nearby schools

    GreatSchools rating
    Get a cash offer in 3 minutes
    Find out how much your home could sell for in as little as 3 minutes with a no-obligation cash offer.
    Estimated market value
    $2,004,400
    Get a cash offer in 3 minutes
    Find out how much your home could sell for in as little as 3 minutes with a no-obligation cash offer.
    Estimated market value
    $2,004,400