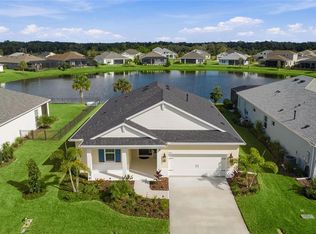
Beautifully appointed Harvest 3 floor plan positioned on an oversized homesite with picturesque water views. Offering 2,456 square feet of thoughtfully designed living space, this residence features three bedrooms, three bathrooms, a dedicated den, and a spacious three-car garage. The open-concept design centers around a gourmet kitchen with a generous island and walk-in pantry, overlooking the dining area and expansive great room—creating an inviting setting for both everyday living and entertaining. The private owner’s suite provides a peaceful retreat with dual vanities, a walk-in shower, and ample closet space. Step outside to the covered lanai and take in serene water views while enjoying the quintessential Florida lifestyle. A refined selection of modern finishes, versatile living spaces, and an exceptional homesite come together to create a home that balances style, comfort, and functionality.
Sold for $587,999
$587,999
4420 WATER LANDING WAY, PARRISH, FL 34219
3beds
2,456sqft
Single Family Residence
Built in 2026
8,450 Square Feet Lot
$588,500 Zestimate®
$239/sqft
$3,053 Estimated rent
Home value
$588,500
$559,000 - $618,000
$3,053/mo
Zestimate® history
Owner options
List your home for rent
$3,053/mo
Rent Zestimate®
Find your next renter with Zillow Rental Manager. Plus, with online applications, you can quickly screen prospective tenants – for free.
$3,053/mo
Rent Zestimate®
Refinance and save
$4,603/mo
Est. payment
Refinancing to a lower rate could help reduce your monthly payments and save thousands over the life of the loan.
$4,603/mo
Est. payment
Explore your selling options
Work with a Zillow partner agent
Leverage their expertise and Zillow's premium Showcase listings to get your home seen by more buyers.
Get startedList with your own agent
Get your home in front of millions of buyers by listing it on Zillow.
Learn how to do itSell it yourself
Take full control of how buyers see your home on Zillow by listing For Sale by Owner (FSBO).
List your homeWhat's special
Generous islandCovered lanaiThree bathroomsThree bedroomsDedicated denExceptional homesiteVersatile living spaces
Zillow last checked:
Listing updated:
Listed by:
John Neal 941-313-8575,
NEAL COMMUNITIES REALTY, INC. 941-328-1111
Bought with:
Jahzeely Sandin, 3094714
LIGHTS ON REALTY
Source: Stellar MLS,MLS#: A4702722 Originating MLS: Sarasota - Manatee
Facts & features
Interior
Bedrooms & bathrooms
- Bedrooms: 3
- Bathrooms: 3
- Full bathrooms: 3
Primary bedroom
- Features: Walk-In Closet(s)
- Level: First
- Area: 224.99 Square Feet
- Dimensions: 14.9x15.1
Bedroom 2
- Features: Walk-In Closet(s)
- Level: First
- Area: 152.22 Square Feet
- Dimensions: 12.9x11.8
Bedroom 3
- Features: Walk-In Closet(s)
- Level: First
- Area: 134.31 Square Feet
- Dimensions: 12.1x11.1
Balcony porch lanai
- Level: First
- Area: 270.72 Square Feet
- Dimensions: 28.8x9.4
Den
- Level: First
- Area: 147.5 Square Feet
- Dimensions: 12.5x11.8
Dining room
- Level: First
- Area: 173.16 Square Feet
- Dimensions: 11.7x14.8
Foyer
- Level: First
- Area: 50.82 Square Feet
- Dimensions: 6.6x7.7
Great room
- Level: First
- Area: 247.16 Square Feet
- Dimensions: 16.7x14.8
Kitchen
- Features: Pantry
- Level: First
- Area: 129.87 Square Feet
- Dimensions: 11.1x11.7
Heating
- Electric
Cooling
- Central Air
Appliances
- Included: Oven, Convection Oven, Cooktop, Dishwasher, Disposal, Microwave, Range Hood
- Laundry: Gas Dryer Hookup, Inside, Laundry Room, Washer Hookup
Features
- Coffered Ceiling(s), Eating Space In Kitchen, Kitchen/Family Room Combo, Open Floorplan, Primary Bedroom Main Floor, Smart Home, Solid Surface Counters, Solid Wood Cabinets, Stone Counters, Thermostat, Tray Ceiling(s), Walk-In Closet(s)
- Flooring: Tile
- Has fireplace: No
Interior area
- Total structure area: 3,425
- Total interior livable area: 2,456 sqft
Property
Parking
- Total spaces: 3
- Parking features: Other
- Attached garage spaces: 3
- Details: Garage Dimensions: 20x32
Features
- Levels: One
- Stories: 1
- Exterior features: Irrigation System, Sidewalk
- Has view: Yes
- View description: Water, Pond
- Has water view: Yes
- Water view: Water,Pond
Lot
- Size: 8,450 Square Feet
Details
- Parcel number: 497325709
- Zoning: PD-R
- Special conditions: None
Construction
Type & style
- Home type: SingleFamily
- Architectural style: Coastal
- Property subtype: Single Family Residence
Materials
- Block, HardiPlank Type
- Foundation: Slab
- Roof: Shingle
Condition
- Completed
- New construction: Yes
- Year built: 2026
Details
- Builder model: Harvest 3
- Builder name: Neal Communities
- Warranty included: Yes
Utilities & green energy
- Sewer: Public Sewer
- Water: Canal/Lake For Irrigation, Public
- Utilities for property: Cable Available, Electricity Connected, Natural Gas Connected, Public, Sprinkler Recycled, Street Lights, Underground Utilities, Water Connected
Community & HOA
Community
- Features: Clubhouse, Deed Restrictions, Fitness Center, Golf Carts OK, Irrigation-Reclaimed Water, Pool
- Pet fee: $0 monthly
- Subdivision: CANOE CREEK PH III
HOA
- Has HOA: Yes
- Amenities included: Clubhouse, Fence Restrictions, Fitness Center, Gated, Pickleball Court(s), Pool, Recreation Facilities, Spa/Hot Tub
- Services included: Community Pool, Manager, Recreational Facilities
- HOA fee: $606 monthly
- HOA name: Citizens Management Services/Brad Jeffers
- HOA phone: 941-263-2150
Location
- Region: Parrish
Financial & listing details
- Price per square foot: $239/sqft
- Tax assessed value: $99,875
- Annual tax amount: $1,347
- Date on market: 8/11/2026
- Cumulative days on market: 43 days
- Listing terms: Cash,Conventional,FHA,VA Loan
- Ownership: Fee Simple
- Total actual rent: 0
- Electric utility on property: Yes
- Road surface type: Asphalt
Price history
| Date | Event | Price |
|---|---|---|
| 10/30/2026 | Sold | $587,999-1.8%$239/sqft |
Source:  Stellar MLS #A4702722 Report a problem | ||
| 9/24/2026 | Pending sale | $598,990$244/sqft |
Source: Stellar MLS #A4702722 Report a problem | ||
| 7/6/2026 | Price change | $598,990-7%$244/sqft |
Source:  Neal Communities Report a problem | ||
| 7/2/2026 | Listed for sale | $643,990$262/sqft |
Source: Neal Communities Report a problem | ||
Public tax history
| Year | Property taxes | Tax assessment |
|---|---|---|
| 2025 | $1,348 +4.6% | $99,825 +10% |
| 2024 | $1,288 +12.3% | $90,750 +10% |
| 2023 | $1,147 +458.2% | $82,500 +499.2% |
| 2022 | $205 -3.1% | $13,768 |
| 2021 | $212 | $13,768 |
| 2020 | -- | -- |
Find assessor info on the county website
Neighborhood: 34219
Nearby homes
- $549,7692 bd2 ba1.9k sqft4416 Water Landing Way, Parrish, FL 34219Sold

- $632,8003 bd2 ba2.4k sqft14470 Skipping Stone Loop, Parrish, FL 34219Sold
- $635,0003 bd3 ba2.2k sqft14466 Skipping Stone Loop, Parrish, FL 34219Sold

- $499,0002 bd2 ba1.8k sqft4412 Water Landing Way, Parrish, FL 34219For Sale
- $99,842-- bd-- ba-- sqft14458 Skipping Stone Loop, Parrish, FL 34219Sold
- $99,875-- bd-- ba-- sqft4419 Water Landing Way, Parrish, FL 34219Off Market
- $99,875-- bd-- ba-- sqft4415 Water Landing Way, Parrish, FL 34219Off Market
- $427,0003 bd2 ba1.8k sqft14484 Skipping Stone Loop, Parrish, FL 34219Sold
Nearby schools
GreatSchools rating
- 8/10Annie Lucy Williams Elementary SchoolGrades: PK-5Distance: 2 mi
- 4/10Buffalo Creek Middle SchoolGrades: 6-8Distance: 6.1 mi
- 4/10Parrish Community High SchoolGrades: 9-12Distance: 3.5 mi
Schools provided by the listing agent
- Elementary: Annie Lucy Williams Elementary
- Middle: Buffalo Creek Middle
- High: Parrish Community High
Source: Stellar MLS. This data may not be complete. We recommend contacting the local school district to confirm school assignments for this home.
Get a cash offer in 3 minutes
Find out how much your home could sell for in as little as 3 minutes with a no-obligation cash offer.
Estimated market value
$588,500
Get a cash offer in 3 minutes
Find out how much your home could sell for in as little as 3 minutes with a no-obligation cash offer.
Estimated market value
$588,500
- Florida
- Manatee County
- Parrish
- 34219
- 4420 WATER LANDING WAY
