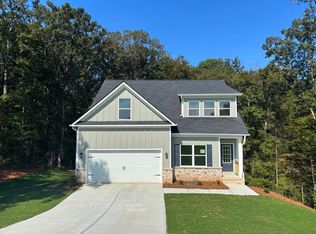
Apply by 01/31/2026 and get $500 OFF FIRST MONTH'S RENT! Welcome to the Lanier plan - a luxurious craftsman design that efficiently manages space across two stories. A covered porch opens to a striking foyer leading to the primary spaces - family room, kitchen, and powder room. The open-concept kitchen, complete with a large pantry, connects to a formal dining area. Upstairs, all bedrooms are located for family convenience alongside a laundry room. The master suite boasts a generous walk-in closet and a plush bath with a walk-in shower and tub. Three additional bedrooms and a full bath round off the upstairs living area Tours by appointment only! For detailed information and specifications, please contact our Leasing Specialist. The owners are licensed Real Estate Agents/Brokers in Georgia.
This property is not currently displayed as for sale or rent on Zillow. This may be different from what's on other websites or public sources.