One of the Best of the Best - A Must-See Home! Gorgeous accent walls in the entryway warmly welcome you into this beautifully upgraded 3-bedroom, 2-bathroom ranch-style home. The spacious great room features a projection screen paired with an Epson Cinema projector-perfect for movie nights or entertaining. The gourmet kitchen is a chef's dream, boasting double ovens, a gas range top, quartz countertops, and ample cabinet space. Custom walk-in closets provide fantastic storage throughout the home. Every detail has been thoughtfully upgraded-from light fixtures and cabinet hardware to doorknobs. Bedrooms feature high-quality carpeting and padding, while the main living areas are outfitted with stylish and durable LVT flooring. Bathrooms and laundry areas are finished with elegant tile. Step outside to enjoy the beautifully landscaped yard, complete with a covered patio and a relaxing hot tub.(negotiable) The backyard is fully fenced for privacy and security.
Sold
$321,000
4420 Wild Turkey Dr, Indianapolis, IN 46239
3beds
1,856sqft
Residential, Single Family Residence
Built in 2016
10,454 Square Feet Lot
$323,400 Zestimate®
$173/sqft
$2,116 Estimated rent
Home value
$323,400
$298,000 - $353,000
$2,116/mo
Zestimate® history
Owner options
List your home for rent
$2,116/mo
Rent Zestimate®
Find your next renter with Zillow Rental Manager. Plus, with online applications, you can quickly screen prospective tenants – for free.
$2,116/mo
Rent Zestimate®
Refinance and save
$2,343/mo
Est. payment
Refinancing to a lower rate could help reduce your monthly payments and save thousands over the life of the loan.
$2,343/mo
Est. payment
Explore your selling options
Work with a Zillow partner agent
Leverage their expertise and Zillow's premium Showcase listings to get your home seen by more buyers.
Get startedList with your own agent
Get your home in front of millions of buyers by listing it on Zillow.
Learn how to do itSell it yourself
Take full control of how buyers see your home on Zillow by listing For Sale by Owner (FSBO).
List your homeWhat's special
Quartz countertopsSpacious great roomElegant tileCustom walk-in closetsRelaxing hot tubCovered patioBeautifully landscaped yard
Zillow last checked:
Listing updated:
Listed by:
Loren Ruby 317-946-5065,
Advisory Real Estate Group, LLC,
Kyle Bone
Bought with:
AJ Moses Jackson-Moses
Tip Top Realty, LLC
Source: MIBOR as distributed by MLS GRID,MLS#: 22044512
Facts & features
Interior
Bedrooms & bathrooms
- Bedrooms: 3
- Bathrooms: 2
- Full bathrooms: 2
- Main level bathrooms: 2
- Main level bedrooms: 3
Primary bedroom
- Level: Main
- Area: 196 Square Feet
- Dimensions: 14x14
Bedroom 2
- Level: Main
- Area: 144 Square Feet
- Dimensions: 12x12
Bedroom 3
- Level: Main
- Area: 144 Square Feet
- Dimensions: 12x12
Dining room
- Level: Main
- Area: 121 Square Feet
- Dimensions: 11x11
Great room
- Level: Main
- Area: 288 Square Feet
- Dimensions: 18x16
Kitchen
- Level: Main
- Area: 132 Square Feet
- Dimensions: 12x11
Heating
- Forced Air, Natural Gas
Cooling
- Central Air
Appliances
- Included: Dishwasher, Disposal, Microwave, Gas Oven, Refrigerator, Double Oven, MicroHood, Gas Water Heater
- Laundry: Main Level
Features
- Attic Access, Tray Ceiling(s), Entrance Foyer, Wired for Data, Kitchen Island, Pantry, Wired for Sound
- Has basement: No
- Attic: Access Only
Interior area
- Total structure area: 1,856
- Total interior livable area: 1,856 sqft
Property
Parking
- Total spaces: 2
- Parking features: Attached
- Attached garage spaces: 2
- Details: Garage Parking Other(Garage Door Opener, Keyless Entry)
Features
- Levels: One
- Stories: 1
- Patio & porch: Covered
- Fencing: Fenced,Full,Privacy,Gate
Lot
- Size: 10,454 Square Feet
- Features: Close to Clubhouse, Corner Lot
Details
- Parcel number: 490933108011001300
- Special conditions: None,Broker Owned
- Horse amenities: None
Construction
Type & style
- Home type: SingleFamily
- Architectural style: Ranch,Traditional
- Property subtype: Residential, Single Family Residence
Materials
- Brick, Vinyl With Brick
- Foundation: Slab
Condition
- Updated/Remodeled
- New construction: No
- Year built: 2016
Utilities & green energy
- Electric: 200+ Amp Service
- Water: Public
- Utilities for property: Electricity Connected, Sewer Connected, Water Connected
Community & HOA
Community
- Subdivision: Hunters Crossing Estates
HOA
- Has HOA: Yes
- Amenities included: Pool
- Services included: Clubhouse, Maintenance, Snow Removal
- HOA fee: $325 annually
- HOA phone: 317-259-0383
Location
- Region: Indianapolis
Financial & listing details
- Price per square foot: $173/sqft
- Tax assessed value: $342,200
- Annual tax amount: $3,346
- Date on market: 6/12/2025
- Cumulative days on market: 17 days
- Electric utility on property: Yes
Price history
| Date | Event | Price |
|---|---|---|
| 7/25/2025 | Sold | $321,000-4.2%$173/sqft |
Source:  MIBOR as distributed by MLS GRID #22044512 Report a problem MIBOR as distributed by MLS GRID #22044512 Report a problem | ||
| 6/28/2025 | Pending sale | $334,900$180/sqft |
Source: MIBOR as distributed by MLS GRID #22044512 Report a problem | ||
| 6/21/2025 | Price change | $334,900-2.9%$180/sqft |
Source: MIBOR as distributed by MLS GRID #22044512 Report a problem | ||
| 6/12/2025 | Listed for sale | $344,900+35.3%$186/sqft |
Source: MIBOR as distributed by MLS GRID #22044512 Report a problem | ||
| 6/7/2021 | Sold | $255,000+2%$137/sqft |
Source: MIBOR as distributed by MLS GRID #21788002 Report a problem | ||
| 5/29/2021 | Pending sale | $250,000$135/sqft |
Source: MIBOR as distributed by MLS GRID #21788002 Report a problem | ||
| 5/28/2021 | Listed for sale | $250,000$135/sqft |
Source: MIBOR as distributed by MLS GRID #21788002 Report a problem | ||
Public tax history
| Year | Property taxes | Tax assessment |
|---|---|---|
| 2025 | $3,237 +8.2% | $342,200 +5.7% |
| 2024 | $2,993 +7.3% | $323,700 +8.2% |
| 2023 | $2,789 +17.7% | $299,300 +7.3% |
| 2022 | $2,370 +6.2% | $278,900 +17.7% |
| 2021 | $2,232 +9.4% | $237,000 +6.2% |
| 2020 | $2,041 +2% | $223,200 +9.4% |
| 2019 | $2,001 +8.9% | $204,100 +2% |
| 2018 | $1,838 | $200,100 +8.9% |
| 2017 | -- | $183,800 |
Find assessor info on the county website
Neighborhood: New Bethel
Nearby homes
- $309,5004 bd2 ba2.3k sqft4412 Wild Turkey Dr, Indianapolis, IN 46239Off Market
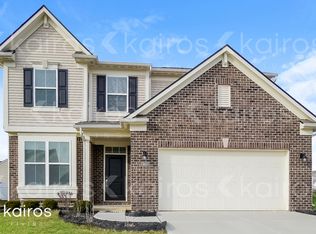
- $366,9005 bd3 ba2.7k sqft4429 Wild Turkey Dr, Indianapolis, IN 46239Off Market
- $302,5003 bd2 ba1.8k sqft10418 Hunters Crossing Blvd, Indianapolis, IN 46239Off Market
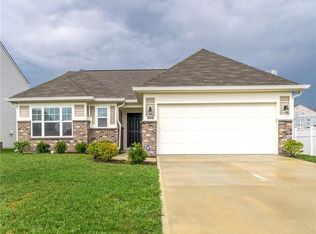
- $310,1004 bd2 ba2.3k sqft4413 Wild Turkey Dr, Indianapolis, IN 46239Off Market
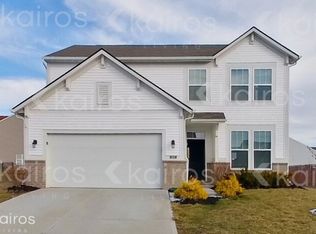
- $361,9005 bd4 ba3k sqft4461 Wild Turkey Dr, Indianapolis, IN 46239Off Market
- $342,1004 bd3 ba2.1k sqft4404 Wild Turkey Dr, Indianapolis, IN 46239Off Market
- $357,4004 bd3 ba2.4k sqft10423 Deercrest Ln, Indianapolis, IN 46239Off Market
- $386,4004 bd2 ba2.4k sqft4421 Wild Turkey Dr, Indianapolis, IN 46239Off Market
Nearby schools
GreatSchools rating
- NANew Bethel Elementary SchoolGrades: PK-3Distance: 0.8 mi
- 7/10Franklin Central Junior HighGrades: 7-8Distance: 2 mi
- 9/10Franklin Central High SchoolGrades: 9-12Distance: 2.6 mi
Get a cash offer in 3 minutes
Find out how much your home could sell for in as little as 3 minutes with a no-obligation cash offer.
Estimated market value
$323,400
Get a cash offer in 3 minutes
Find out how much your home could sell for in as little as 3 minutes with a no-obligation cash offer.
Estimated market value
$323,400
- Indiana
- Marion County
- Indianapolis
- 46239
- New Bethel
- 4420 Wild Turkey Dr
Nearby cities
Nearby neighborhoods
Nearby zip codes
Other Indianapolis Topics
