Welcome to this beautiful, fully renovated home! This home is a MUST see with newly installed floors that guide you through an open layout design. This four bedroom, two and half bathroom home features a fully renovated kitchen that boasts new cabinets, new countertops, and new appliances and a breakfast nook! Enjoy a wood burning fireplace in this oversized living room that seamlessly flows into a formal dining and living area that hosts a butler’s pantry that is perfect for entertaining. The modern updates throughout this home flow all the way to the bedroom and bathrooms with a beautifully renovated master bath that has a walk in-shower and bathtub. Featuring double vanity and a large walk-in closet. Situated in Fort Worth, this house is only a minute drive from Summerbrook Park and an eight-minute drive to Walmart Super Store!
Sold
Price Unknown
4420 Windwillow Ct, Fort Worth, TX 76137
4beds
2,129sqft
Single Family Residence
Built in 1987
6,926 Square Feet Lot
$340,800 Zestimate®
$--/sqft
$2,317 Estimated rent
Home value
$340,800
$324,000 - $358,000
$2,317/mo
Zestimate® history
Owner options
List your home for rent
$2,317/mo
Rent Zestimate®
Find your next renter with Zillow Rental Manager. Plus, with online applications, you can quickly screen prospective tenants – for free.
$2,317/mo
Rent Zestimate®
Refinance and save
Refinancing to a lower rate could help reduce your monthly payments and save thousands over the life of the loan.
Explore your selling options
Work with a Zillow partner agent
Leverage their expertise and Zillow's premium Showcase listings to get your home seen by more buyers.
Get startedList with your own agent
Get your home in front of millions of buyers by listing it on Zillow.
Learn how to do itSell it yourself
Take full control of how buyers see your home on Zillow by listing For Sale by Owner (FSBO).
List your homeWhat's special
Fort worthBreakfast nookNew countertopsNew cabinetsDouble vanityLarge walk-in closetNew appliances
Zillow last checked:
Listing updated:
Listed by:
Sydney Landman 0810191,
Envision Real Estate LLC 682-365-7929
Bought with:
David Ishak
Oasis Properties
Source: NTREIS,MLS#: 20503542
Facts & features
Interior
Bedrooms & bathrooms
- Bedrooms: 4
- Bathrooms: 3
- Full bathrooms: 2
- 1/2 bathrooms: 1
Heating
- Central, Electric
Cooling
- Central Air, Electric
Appliances
- Included: Dishwasher, Electric Range, Electric Water Heater, Disposal, Microwave
Features
- Wet Bar, Eat-in Kitchen, Pantry, Walk-In Closet(s)
- Has basement: No
- Number of fireplaces: 1
- Fireplace features: Wood Burning
Interior area
- Total interior livable area: 2,129 sqft
Property
Parking
- Total spaces: 2
- Parking features: Garage - Attached
- Attached garage spaces: 2
Features
- Levels: One
- Stories: 1
- Pool features: None
- Fencing: Vinyl
Lot
- Size: 6,926 Square Feet
- Features: Interior Lot, Landscaped, Sprinkler System
Details
- Parcel number: 04442431
Construction
Type & style
- Home type: SingleFamily
- Architectural style: Traditional,Detached
- Property subtype: Single Family Residence
Materials
- Brick, Vinyl Siding
Condition
- Year built: 1987
Utilities & green energy
- Sewer: Public Sewer
- Water: Public
- Utilities for property: Electricity Connected, Sewer Available, Water Available
Community & HOA
Community
- Features: Curbs
- Subdivision: Summerfields Add
HOA
- Has HOA: No
Location
- Region: Fort Worth
Financial & listing details
- Tax assessed value: $338,451
- Annual tax amount: $6,646
- Date on market: 1/6/2024
- Cumulative days on market: 30 days
- Listing terms: Cash,Conventional,FHA,VA Loan
- Electric utility on property: Yes
Price history
| Date | Event | Price |
|---|---|---|
| 2/21/2024 | Sold | -- |
Source: NTREIS #20503542 Report a problem | ||
| 2/11/2024 | Pending sale | $349,900$164/sqft |
Source: NTREIS #20503542 Report a problem | ||
| 2/5/2024 | Contingent | $349,900$164/sqft |
Source: NTREIS #20503542 Report a problem | ||
| 2/2/2024 | Price change | $349,900-1.4%$164/sqft |
Source: NTREIS #20503542 Report a problem | ||
| 1/26/2024 | Price change | $354,900-1.4%$167/sqft |
Source: NTREIS #20503542 Report a problem | ||
| 1/6/2024 | Listed for sale | $359,900$169/sqft |
Source: NTREIS #20503542 Report a problem | ||
Public tax history
| Year | Property taxes | Tax assessment |
|---|---|---|
| 2025 | $7,599 -0.9% | $338,451 |
| 2024 | $7,672 +251.9% | $338,451 -6.2% |
| 2023 | $2,180 -2.8% | $360,840 +36.6% |
| 2022 | $2,242 +2.6% | $264,091 +4.8% |
| 2021 | $2,186 +2.6% | $252,058 +10.9% |
| 2020 | $2,131 +2.4% | $227,208 -0.6% |
| 2019 | $2,081 +2.9% | $228,670 +26.6% |
| 2018 | $2,023 +2% | $180,573 +3.5% |
| 2017 | $1,983 +1.7% | $174,469 +7% |
| 2016 | $1,950 -4.9% | $163,062 +20.2% |
| 2015 | $2,049 | $135,667 +3.7% |
| 2014 | $2,049 | $130,800 +13.2% |
| 2013 | -- | $115,500 +0.6% |
| 2012 | -- | $114,800 -1.1% |
| 2011 | -- | $116,100 -0.3% |
| 2010 | -- | $116,400 -3.8% |
| 2009 | -- | $121,000 -3.1% |
| 2008 | -- | $124,900 |
| 2007 | -- | $124,900 |
| 2006 | -- | $124,900 -4% |
| 2005 | -- | $130,100 +3% |
| 2004 | -- | $126,300 +2.4% |
| 2003 | -- | $123,400 +8% |
| 2002 | -- | $114,300 +9.8% |
| 2001 | -- | $104,100 +7.4% |
| 2000 | -- | $96,900 |
Find assessor info on the county website
Neighborhood: Summerfields
Nearby homes
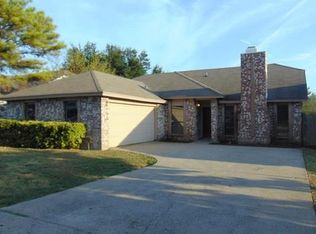
- $279,3004 bd2 ba1.7k sqft4424 Windwillow Ct, Fort Worth, TX 76137Off Market
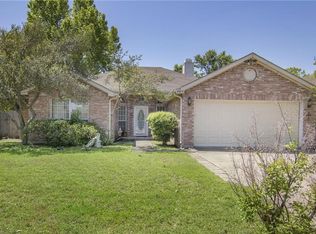
- $284,2003 bd2 ba1.7k sqft4416 Windwillow Ct, Fort Worth, TX 76137Off Market
- $285,5003 bd2 ba1.8k sqft4433 Hummingbird Ct, Fort Worth, TX 76137Off Market
- $291,7003 bd2 ba1.6k sqft4428 Windwillow Ct, Fort Worth, TX 76137Off Market
- $275,5003 bd2 ba1.7k sqft4412 Windwillow Ct, Fort Worth, TX 76137Off Market
- $315,9003 bd2 ba2.2k sqft4429 Hummingbird Ct, Fort Worth, TX 76137Off Market
- $281,6003 bd2 ba1.6k sqft4437 Hummingbird Ct, Fort Worth, TX 76137Off Market
- $267,5003 bd2 ba1.3k sqft4441 Hummingbird Ct, Fort Worth, TX 76137Off Market
Nearby schools
GreatSchools rating
- 4/10North Riverside Elementary SchoolGrades: PK-5Distance: 0.9 mi
- 6/10Fossil Hill Middle SchoolGrades: 6-8Distance: 0.7 mi
- 5/10Fossil Ridge High SchoolGrades: 9-12Distance: 0.8 mi
Schools provided by the listing agent
- Elementary: Northriver
- Middle: Fossil Hill
- High: Fossilridg
- District: Keller ISD
Source: NTREIS. This data may not be complete. We recommend contacting the local school district to confirm school assignments for this home.
Get a cash offer in 3 minutes
Find out how much your home could sell for in as little as 3 minutes with a no-obligation cash offer.
Estimated market value
$340,800
Get a cash offer in 3 minutes
Find out how much your home could sell for in as little as 3 minutes with a no-obligation cash offer.
Estimated market value
$340,800
- Texas
- Tarrant County
- Fort Worth
- 76137
- Summerfields
- 4420 Windwillow Ct
