Skip main navigation
Off market
  • $582,800

    44200 Georgia Ave, Harris, MN 55032

    3beds
    2,646sqft
    SingleFamily
    Built in 2015
    10 Acres Lot
    $582,800 Zestimate®
    $220/sqft
    $3,151 Estimated rent

    Home value

    $582,800

    $554,000 - $618,000

    $3,151/mo

    Zestimate® history
    Loading
    Loading...

    Owner options

    List your home for rent

    $3,151/mo

    Rent Zestimate®

    Find your next renter with Zillow Rental Manager. Plus, with online applications, you can quickly screen prospective tenants – for free.

    Learn more

    $3,151/mo

    Rent Zestimate®

    Refinance and save

    $3,650/mo

    Est. payment

    Refinancing to a lower rate could help reduce your monthly payments and save thousands over the life of the loan.

    See today's rates

    $3,650/mo

    Est. payment

    Explore your selling options

    Work with a Zillow partner agent

    Leverage their expertise and Zillow's premium Showcase listings to get your home seen by more buyers.

    Get started

    List with your own agent

    Get your home in front of millions of buyers by listing it on Zillow.

    Learn how to do it

    Sell it yourself

    Take full control of how buyers see your home on Zillow by listing For Sale by Owner (FSBO).

    List your home

    What's special

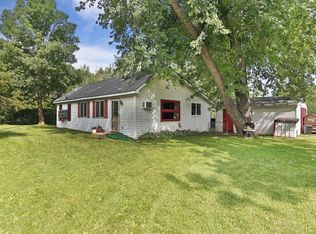
    You wont find anything more private than this and only minutes to freeway for easy commute! Super efficient one level living with bonus area over garage. Constructed with structural insulated panels, spray foam/blown in insulation and off peak electric make a super efficient house! Upper level finished with bdr, full bath and family room area with dormer all done in knotty pine ceilings. All rooms are spacious with 9' ceilings throughout main level, large Integrity casement and awning windows, custom painted and glazed cabinetry, granite tops throughout, center island with large drawers and extra storage on the back with two tiered top, great closet space, gorgeous sun room, custom oak woodwork with 2 panel doors, jetted 6' tub with ceramic surround, 5' dbl head ceramic shower, cozy gas Ben Franklin type stoves up and down, 4 zone infloor heat, efficient mini split a/c system, oversized heated (infloor) garage, generator ready elec panel, stone walkway, 22x14 stamped patio....

    This property is off market, which means it's not currently listed for sale or rent on Zillow. This may be different from what's available on other websites or public sources.
    Facts & features

    Interior

    Bedrooms & bathrooms
    • Bedrooms: 3
    • Bathrooms: 2
    • Full bathrooms: 2
    Heating
    • Other
    Cooling
    • Central
    Appliances
    • Included: Dishwasher, Microwave, Range / Oven, Refrigerator
    Features
    • Basement: Slab
    Interior area
    • Total interior livable area: 2,646 sqft

    Property

    Parking
    • Total spaces: 3
    • Parking features: Garage - Attached
    Features
    • Exterior features: Stone, Vinyl, Brick, Metal
    Lot
    • Size: 10 Acres
    Details
    • Parcel number: 140015705
    • Zoning: Residential-Single Family

    Construction

    Type & style
    • Home type: SingleFamily
    Materials
    • Stone
    • Roof: Asphalt
    Condition
    • Year built: 2015

    Utilities & green energy

    • Sewer: Private

    Community & neighborhood

    Location
    • Region: Harris

    Other

    Other facts
    • PRESENTUSE: Yearly
    • STATUS: Pending
    • ZONING: Residential-Single Family
    • CONSTRUCTIONSTATUS: Previously Owned
    • EXTERIOR: Metal, Vinyl, Brick/Stone
    • FUEL: Propane, Electric
    • GARAGEDESCRIPTION: Attached Garage, Garage Door Opener, Driveway - Asphalt, Heated Garage, Driveway - Concrete, Driveway - Gravel, Insulated Garage
    • SEWER: Private
    • WATER: Well
    • APPLIANCES: Range, Refrigerator, Microwave, Dishwasher, Water Softener - Owned
    • FIREPLACELOC: Living Room, Gas Burning, Free Standing
    • ROOMFLOOR1: Main
    • HEATINGDESCRIPTION: Dual Fuel/Off Peak, Hot Water, In-Floor Heating, Fireplace, Ductless Mini-Split
    • ROOF: Asphalt Shingles, Pitched, Age 8 Years or Less, Composition
    • SPECIALSEARCH: Main Floor Laundry, Main Floor Bedroom, All Living Facilities on One Level
    • AMENITIESUNIT: Patio, Kitchen Window, Ceiling Fan(s), Washer/Dryer Hookup, Natural Woodwork, Porch, Main Floor Master Bedroom, Kitchen Center Island, Paneled Doors
    • BATHDESC: Main Floor Full Bath, Private Master, 3/4 Master, Upper Level Full Bath
    • DININGROOMDESCRIPTION: Kitchen/Dining Room
    • BASEMENT: Slab
    • HANDICAPACCESS: Door Lever Handles
    • DAYSONMARKET: 3
    • DAYSONMARKETCUMULATIVE: 3
    • TAXYEAR: 2020.00
    • OFFMARKETDATE: 2020-08-08T16:31:54

    Price history

    DateEventPrice
    9/18/2020Sold$415,000-1.2%$157/sqft
    Source: NorthstarMLS as distributed by MLS GRID #5636475 Report a problem
    8/8/2020Pending sale$419,900$159/sqft
    Source: RE/MAX Synergy #5636475 Report a problem
    8/6/2020Listed for sale$419,900$159/sqft
    Source: RE/MAX Synergy #5636475 Report a problem

    Public tax history

    YearProperty taxesTax assessment
    2024$6,802 -3.1%$535,200 -2.9%
    2023$7,018 +7%$551,200 +24.5%
    2022$6,560 +18.2%$442,800 +19.6%
    2021$5,550 -0.5%$370,300
    2020$5,580 +63.1%--
    2017$3,422 +100%--
    2016$1,711 +31%--
    2015$1,306 +9.6%--
    2014$1,192 $47,700

    Find assessor info on the county website

    Neighborhood: 55032

    Nearby schools

    GreatSchools rating
    Get a cash offer in 3 minutes
    Find out how much your home could sell for in as little as 3 minutes with a no-obligation cash offer.
    Estimated market value
    $582,800
    Get a cash offer in 3 minutes
    Find out how much your home could sell for in as little as 3 minutes with a no-obligation cash offer.
    Estimated market value
    $582,800