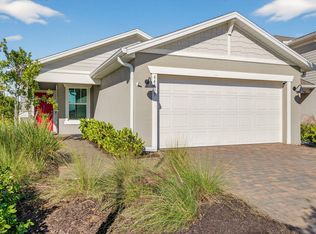
Welcome to this beautifully designed Daylen model by Pulte Homes, offering 4 bedrooms, 2 bathrooms, and 1,580 sq ft of open-concept living in the gated Verde neighborhood of Babcock Ranch. This thoughtfully laid-out home features a spacious kitchen with island that flows seamlessly into the gathering room and dining area, perfect for everyday living and entertaining. The owner’s suite includes a large walk-in closet and private bath, while three additional bedrooms offer flexibility for family members, guests or a home office. Residents of Verde enjoy a private heated saltwater pool, BBQ grills, and a gated entrance, plus exclusive future access to the Midtown shopping and entertainment district—making it the only neighborhood in Babcock Ranch with this unique connectivity. Ideally located across from Explorers Park and near The Farm Stand and the future Florida Wildlife Learning & Discovery Center, you’ll also have full access to community amenities including parks, trails, Founder's Square, sports courts, and community pools.
Seller is willing to offer $10,000 towards buyer's closing costs.
Active
Price cut: $9.1K (10/14)
$319,900
44201 Kelly Dr, Punta Gorda, FL 33982
4beds
1,580sqft
Single Family Residence
Built in 2024
6,098 Square Feet Lot
$312,800 Zestimate®
$202/sqft
$362/mo HOA
What's special
Gated entranceBbq grillsPrivate heated saltwater poolSpacious kitchen with island
- 173 days
- 260
- 26
Zillow last checked:
Listing updated:
Listed by:
John Garuti 941-216-6405,
EXP Realty LLC,
Laura Rodriguez 201-744-6543,
EXP Realty LLC
Source: Florida Gulf Coast MLS,MLS#: 2026020325 Originating MLS: Florida Gulf Coast
Originating MLS: Florida Gulf CoastFacts & features
Interior
Bedrooms & bathrooms
- Bedrooms: 4
- Bathrooms: 2
- Full bathrooms: 2
Rooms
- Room types: Bathroom, Guest Quarters, Great Room
Primary bedroom
- Description: Master Bedroom
- Dimensions: 12.00 x 14.00
Bedroom
- Description: Bedroom
- Dimensions: 10.00 x 10.00
Bedroom
- Description: Bedroom
- Dimensions: 10.00 x 10.00
Bedroom
- Description: Bedroom
- Dimensions: 10.00 x 11.00
Dining room
- Description: Dining Room
- Dimensions: 9.00 x 11.00
Garage
- Description: Garage
- Dimensions: 20.00 x 20.00
Great room
- Description: Great Room
- Dimensions: 13.00 x 13.00
Screened porch
- Description: Lanai
- Dimensions: 10.00 x 14.00
Heating
- Central, Electric
Cooling
- Central Air, Ceiling Fan(s), Electric
Appliances
- Included: Dryer, Dishwasher, Freezer, Disposal, Microwave, Range, Refrigerator, Tankless Water Heater, Washer
- Laundry: Inside
Features
- Breakfast Bar, Built-in Features, Dual Sinks, Entrance Foyer, Family/Dining Room, Kitchen Island, Living/Dining Room, Main Level Primary, Pantry, Shower Only, Separate Shower, Walk-In Closet(s), Window Treatments, High Speed Internet, Split Bedrooms, Bathroom, Guest Quarters, Great Room
- Flooring: Carpet, Tile
- Windows: Single Hung, Impact Glass, Window Coverings
Interior area
- Total structure area: 2,259
- Total interior livable area: 1,580 sqft
Video & virtual tour
Property
Parking
- Total spaces: 2
- Parking features: Attached, Driveway, Garage, Paved, Electric Vehicle Charging Station(s), Garage Door Opener
- Attached garage spaces: 2
- Has uncovered spaces: Yes
Features
- Stories: 1
- Patio & porch: Open, Patio, Porch
- Exterior features: Security/High Impact Doors, Irrigation Sprinklers, Patio, Room For Pool
- Pool features: Community
- Has view: Yes
- View description: Landscaped
- Waterfront features: None
Lot
- Size: 6,098 Square Feet
- Dimensions: 38 x 132 x 52 x 132
- Features: Rectangular Lot, Sprinklers Automatic
Details
- Parcel number: 422628400809
- Lease amount: $0
Construction
Type & style
- Home type: SingleFamily
- Architectural style: Ranch,One Story
- Property subtype: Single Family Residence
Materials
- Block, Concrete, Stucco
- Roof: Shingle
Condition
- Resale
- Year built: 2024
Utilities & green energy
- Sewer: Public Sewer
- Water: Public
- Utilities for property: Cable Not Available, Natural Gas Available, Underground Utilities
Community & HOA
Community
- Features: Gated, Shopping, Street Lights
- Security: Security Gate, Gated Community, Security Guard, Smoke Detector(s)
- Condo and coop fee: $0
- Membership fee: $0
- Subdivision: VERDE
HOA
- Has HOA: Yes
- Amenities included: Basketball Court, Bocce Court, Cabana, Clubhouse, Dog Park, Barbecue, Picnic Area, Pier, Playground, Pickleball, Park, Pool, Restaurant, Sidewalks, Tennis Court(s), Trail(s), Management
- Services included: Association Management, Internet, Maintenance Grounds, Recreation Facilities, Road Maintenance, Security, Trash
- HOA fee: $408 quarterly
- HOA phone: 941-676-7191
- Second HOA fee: $679 quarterly
Location
- Region: Punta Gorda
Financial & listing details
- Price per square foot: $202/sqft
- Annual tax amount: $6,862
- Date on market: 5/6/2026
- Cumulative days on market: 173 days
- Listing terms: All Financing Considered,Cash,FHA,VA Loan
- Ownership: Single Family
- Road surface type: Paved
Estimated market value
$312,800
$297,000 - $328,000
Not available
Price history
| Date | Event | Price |
|---|---|---|
| 10/14/2026 | Price change | $319,900-2.8%$202/sqft |
Source:  Florida Gulf Coast MLS #2026020325 Report a problem Florida Gulf Coast MLS #2026020325 Report a problem | ||
| 7/16/2026 | Price change | $329,000-3.2%$208/sqft |
Source: Florida Gulf Coast MLS #2026020325 Report a problem | ||
| 6/9/2026 | Price change | $339,900-2.6%$215/sqft |
Source: Florida Gulf Coast MLS #2026020325 Report a problem | ||
| 5/6/2026 | Listed for sale | $349,000-12.1%$221/sqft |
Source: Florida Gulf Coast MLS #2026020325 Report a problem | ||
| 1/26/2024 | Sold | $396,845-23%$251/sqft |
Source:  SWFLMLS #223078372 Report a problem SWFLMLS #223078372 Report a problem | ||
| 1/5/2024 | Pending sale | $515,530$326/sqft |
Source:  Coconut Coast Realtors #223078372 Report a problem Coconut Coast Realtors #223078372 Report a problem | ||
| 12/29/2023 | Price change | $515,530+29.6%$326/sqft |
Source: Coconut Coast Realtors #223078372 Report a problem | ||
| 12/4/2023 | Pending sale | $397,845$252/sqft |
Source: SWFLMLS #223078372 Report a problem | ||
| 11/22/2023 | Price change | $397,845-0.5%$252/sqft |
Source: Coconut Coast Realtors #223078372 Report a problem | ||
| 10/24/2023 | Price change | $399,845+1.3%$253/sqft |
Source: Coconut Coast Realtors #223078372 Report a problem | ||
| 10/15/2023 | Price change | $394,845-2%$250/sqft |
Source:  Pulte Report a problem Pulte Report a problem | ||
| 9/24/2023 | Listed for sale | $402,845+11.9%$255/sqft |
Source: Pulte Report a problem | ||
| 9/5/2023 | Listing removed | -- |
Source: Pulte Report a problem | ||
| 9/4/2023 | Price change | $359,990-8.5%$228/sqft |
Source: Pulte Report a problem | ||
| 7/5/2023 | Price change | $393,345-3%$249/sqft |
Source: Pulte Report a problem | ||
| 6/17/2023 | Listed for sale | $405,345$257/sqft |
Source: Pulte Report a problem | ||
Public tax history
Tax history is unavailable.
Monthly payment
Est. payment
Payment breakdown
Explore the cost of this home by adjusting the details. Changes won't be saved.Climate risks
Neighborhood: 33982

Similar homes
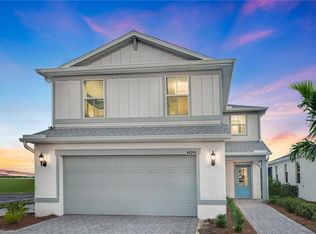
- $302,0004 bd2 ba1.7k sqft44259 Saddlewood Ct, Punta Gorda, FL 33982For Sale
 MLS ID #2026022629, John Garuti, EXP Realty LLC. Florida Gulf Coast MLS
 - $299,9003 bd2 ba1.4k sqft44125 Frontier Dr, Punta Gorda, FL 33982For Sale
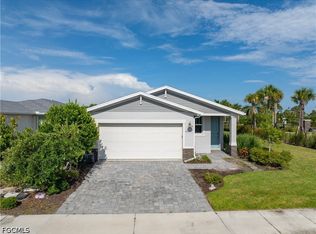 MLS ID #2026034835, Jonathan Semple, RE/MAX Realty Team. Florida Gulf Coast MLS
 - $339,9904 bd2 ba1.9k sqft44431 Cable Creek Dr, Punta Gorda, FL 33982New Construction
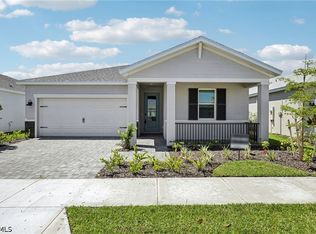 Florida Gulf Coast MLS
 - $352,9904 bd3 ba2k sqft17042 Cottontail CIR, PUNTA GORDA, FL 33982New Construction
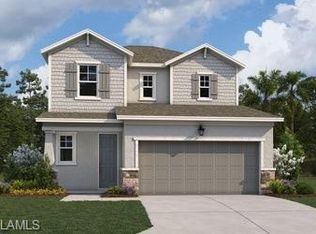
 MLS ID #226034916, Nancy Pruitt, Olympus Executive Realty. SWFLMLS
 - $389,9003 bd2 ba1.9k sqft43570 Lily Ct, Punta Gorda, FL 33982For SaleMLS ID #2026035809, Michelle Yeatter, Schooner Bay Realty, Inc.. Florida Gulf Coast MLS
- $429,0003 bd3 ba1.9k sqft17080 River Otter Rd, Punta Gorda, FL 33982For SaleMLS ID #2026032248, John Garuti, EXP Realty LLC. Florida Gulf Coast MLS
- $439,9003 bd2 ba2k sqft43047 Parkside Ct, Punta Gorda, FL 33982For SaleMLS ID #2026036149, John Garuti, EXP Realty LLC. Florida Gulf Coast MLS
- $429,9003 bd2 ba2.1k sqft15524 Northridge Rd, Punta Gorda, FL 33982For SaleMLS ID #2026031236, Travis Riley, Re/Max Destination Realty. Florida Gulf Coast MLS
- $449,9003 bd2 ba1.9k sqft17033 Pine Lily Ln, Punta Gorda, FL 33982For SaleMLS ID #2026031283, Matt Raulerson, Kaplan Pro Realty LLC. Florida Gulf Coast MLS
- $447,0003 bd2 ba2k sqft42530 Atlas Dr, Punta Gorda, FL 33982For SaleMLS ID #2026033579, Wendy Riha, Nicklaus Vance. Florida Gulf Coast MLS
- $329,0004 bd2 ba1.6k sqft6146 Hughes Ave, Fort Myers, FL 33905New ConstructionMLS ID #2026024310, Payton Nipper, Realty Hub. Florida Gulf Coast MLS
- $449,0003 bd2 ba2.1k sqft15836 Appalachian Dr, Punta Gorda, FL 33982For SaleMLS ID #2026034249, Wendy Riha, Nicklaus Vance. Florida Gulf Coast MLS
- $409,9002 bd2 ba1.8k sqft42780 Valley Brooks St, Punta Gorda, FL 33982For SaleMLS ID #2026031531, Danette Larson, Nicklaus Vance. Florida Gulf Coast MLS
- $265,0203 bd3 ba1.6k sqft17323 Peregrine Way, Punta Gorda, FL 33982New ConstructionMLS ID #2026039511, Michael Hollow, Blue Line Realty of SWFL. Florida Gulf Coast MLS
- $319,9003 bd2 ba2.1k sqft16087 Mistflower Dr, Alva, FL 33920For SaleMLS ID #225035761, Trevor Moore, VIP Realty Group Inc. Florida Gulf Coast MLS
- $319,0003 bd3 ba1.8k sqft3390 Weston Manor Dr, Alva, FL 33920For SaleMLS ID #2026029200, Jessica Nolan, KW Florida Living. Florida Gulf Coast MLS
- $239,9002 bd2 ba1.1k sqft43997 Boardwalk Loop #1841, Punta Gorda, FL 33982For SaleMLS ID #2026041761, Roberto Lee, Pinnacle Property Group. Florida Gulf Coast MLS
- $354,9003 bd2 ba1.9k sqft3421 Hampton Blvd, Alva, FL 33920For SaleMLS ID #2026036432, Lawrence Ronco, RE/MAX Gulf Coast Living. Florida Gulf Coast MLS
- $329,9004 bd2 ba1.8k sqft3658 Rolling Water Way, North Fort Myers, FL 33917For SaleMLS ID #2026043320, Cliff Glansen, Flatfee.com. Florida Gulf Coast MLS
- $340,0003 bd2 ba1.9k sqft8959 Cascade Price Cir, North Fort Myers, FL 33917For SaleMLS ID #2026028557, Kevin Amoroso, Premier Sotheby's Int'l Realty. Florida Gulf Coast MLS
