Skip main navigation
Sold for $930,000
  • $930,000

    44202 Bristow Cir, Ashburn, VA 20147

    4beds
    3,152sqft
    Single Family Residence
    Built in 1987
    10,019 Square Feet Lot
    $948,400 Zestimate®
    $295/sqft
    $4,131 Estimated rent

    Home value

    $948,400

    $901,000 - $996,000

    $4,131/mo

    Zestimate® history
    Loading
    Loading...

    Owner options

    List your home for rent

    $4,131/mo

    Rent Zestimate®

    Find your next renter with Zillow Rental Manager. Plus, with online applications, you can quickly screen prospective tenants – for free.

    Learn more

    $4,131/mo

    Rent Zestimate®

    Refinance and save

    $5,773/mo

    Est. payment

    Refinancing to a lower rate could help reduce your monthly payments and save thousands over the life of the loan.

    See today's rates

    $5,773/mo

    Est. payment

    Explore your selling options

    Work with a Zillow partner agent

    Leverage their expertise and Zillow's premium Showcase listings to get your home seen by more buyers.

    Get started

    List with your own agent

    Get your home in front of millions of buyers by listing it on Zillow.

    Learn how to do it

    Sell it yourself

    Take full control of how buyers see your home on Zillow by listing For Sale by Owner (FSBO).

    List your home

    What's special

    Bright and airy sunroomFinished basementFenced yardGleaming hardwood floorsExpansive deckRefurbished deckCorner lot
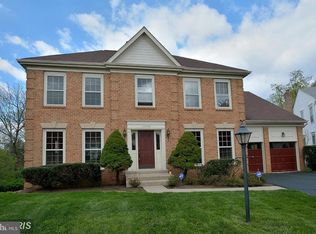
    Welcome to Ashburn Village! Nestled in one of Ashburn’s most sought-after communities, this stunning 4 bedroom, 3.5 bath single-family home with a 2 car garage sits gracefully on a corner lot with a fenced yard, offering privacy, space, and timeless curb appeal. Step inside to discover gleaming hardwood floors that flow through the formal living and dining rooms, leading into a warm and inviting family room, perfect for entertaining or unwinding after a long day. The home has been freshly painted throughout and features updated light fixtures, new door hardware, and a beautifully refurbished deck. The kitchen is the heart of the home, boasting granite countertops, stainless steel appliances, and an open layout that connects seamlessly to the cozy family room with a fireplace, a perfect spot for chilly evenings. From there, step into the bright and airy sunroom, an ideal place to sip your morning coffee or afternoon tea. The sunroom opens to the expansive deck, where you can enjoy summer cookouts, morning quiet time, or sunset relaxation. Upstairs, the spacious primary suite offers dual closets and a spa-like en-suite bath complete with double vanities, a soaking tub, and a walk-in shower. Three additional bedrooms share a full bath with dual vanities, providing plenty of space and comfort for family or guests. The finished basement extends your living space with a full bath, a second family room, a kitchenette, and a versatile bonus room, perfect for a guest suite, home office, or gym. Experience all that Ashburn Village has to offer, from its top-tier amenities and community spirit to its convenient proximity to One Loudoun, downtown Leesburg, Dulles International Airport, and Washington, D.C. Love where you live, welcome home to Ashburn Village!

    Zillow last checked:

    Listing updated:

    Listed by:

    Tonya Body 571-707-4049,

    Keller Williams Realty,

    Co-Listing Agent: Kieno A Simeon 703-447-4518,

    Keller Williams Realty

    Bought with:

    J. Dane Work, 0225053060

    Samson Properties

    Source: Bright MLS,MLS#: VALO2109664MLS Logo

    Facts & features

    Interior

    Bedrooms & bathrooms
    • Bedrooms: 4
    • Bathrooms: 4
    • Full bathrooms: 3
    • 1/2 bathrooms: 1
    • Main level bathrooms: 1
    Basement
    • Area: 860
    Heating
    • Central, Natural Gas
    Cooling
    • Central Air, Electric
    Appliances
    • Included: Microwave, Dishwasher, Disposal, Dryer, Washer, Water Heater, Stainless Steel Appliance(s), Refrigerator, Gas Water Heater
    Features
    • Soaking Tub, Bathroom - Tub Shower, Bathroom - Walk-In Shower, Breakfast Area, Ceiling Fan(s), Chair Railings, Combination Kitchen/Living, Dining Area, Family Room Off Kitchen, Floor Plan - Traditional, Eat-in Kitchen, Kitchen Island, Pantry, Recessed Lighting, Upgraded Countertops
    • Flooring: Wood, Ceramic Tile, Carpet
    • Basement: Finished,Interior Entry
    • Number of fireplaces: 1
    Interior area
    • Total structure area: 3,152
    • Total interior livable area: 3,152 sqft
    • Finished area above ground: 2,292
    • Finished area below ground: 860

    Property

    Parking
    • Total spaces: 2
    • Parking features: Garage Faces Front, Garage Door Opener, Inside Entrance, Attached, Driveway
    • Attached garage spaces: 2
    • Has uncovered spaces: Yes
    Accessibility
    • Accessibility features: Accessible Doors, >84" Garage Door
    Features
    • Levels: Three
    • Stories: 3
    • Patio & porch: Deck, Porch
    • Exterior features: Sidewalks, Street Lights
    • Pool features: Community
    • Fencing: Wood
    Lot
    • Size: 10,019 Square Feet
    Details
    • Additional structures: Above Grade, Below Grade
    • Parcel number: 084104031000
    • Zoning: PDH4
    • Special conditions: Standard

    Construction

    Type & style
    • Home type: SingleFamily
    • Architectural style: Colonial
    • Property subtype: Single Family Residence
    Materials
    • Vinyl Siding
    • Foundation: Concrete Perimeter
    • Roof: Asphalt
    Condition
    • Very Good
    • New construction: No
    • Year built: 1987

    Utilities & green energy

    • Sewer: Public Sewer
    • Water: Public

    Community & HOA

    Community
    • Subdivision: Ashburn Village
    HOA
    • Has HOA: Yes
    • HOA fee: $139 monthly
    Location
    • Region: Ashburn

    Financial & listing details

    • Price per square foot: $295/sqft
    • Tax assessed value: $826,710
    • Annual tax amount: $6,655
    • Date on market: 11/13/2025
    • Listing agreement: Exclusive Right To Sell
    • Ownership: Fee Simple

    Price history

    DateEventPrice
    12/8/2025Sold$930,000$295/sqft
    Source: Bright MLS #VALO2109664 Report a problem
    11/16/2025Contingent$930,000$295/sqft
    Source: Bright MLS #VALO2109664 Report a problem
    11/13/2025Listed for sale$930,000+29.2%$295/sqft
    Source: Bright MLS #VALO2109664 Report a problem
    8/16/2021Sold$720,000$228/sqft
    Source: Bright MLS #VALO2000304 Report a problem
    7/13/2021Pending sale$720,000$228/sqft
    Source: Bright MLS #VALO2000304 Report a problem
    7/12/2021Listed for sale$720,000$228/sqft
    Source: Bright MLS #VALO2000304 Report a problem
    7/12/2021Pending sale$720,000$228/sqft
    Source: Bright MLS #VALO2000304 Report a problem
    7/8/2021Listed for sale$720,000+202.5%$228/sqft
    Source: Bright MLS #VALO2000304 Report a problem
    1/27/2000Sold$238,000+21.4%$76/sqft
    Source: Public Record Report a problem
    5/30/1996Sold$196,000$62/sqft
    Source: Public Record Report a problem

    Public tax history

    YearProperty taxesTax assessment
    2025$6,655 -0.9%$826,710 +6.5%
    2024$6,715 -0.5%$776,280 +0.6%
    2023$6,749 +3.2%$771,330 +4.9%
    2022$6,542 +4.4%$735,010 +15%
    2021$6,266 +0.6%$639,380 +6.3%
    2020$6,226 $601,590 +1.8%
    2019$6,226 +6.6%$590,850 +9.7%
    2018$5,843 -1.3%$538,500 +2.4%
    2017$5,917 +6.4%$525,980 -0.8%
    2016$5,559 $530,150 +70.8%
    2015$5,559 +0.6%$310,360 +3.8%
    2014$5,525 -6.6%$298,940 -9.7%
    2013$5,916 $331,120
    2012-- --
    2011-- --
    2010-- --
    2009-- $414,700 -12.9%
    2008-- $475,900 -6.2%
    2007-- $507,300 -13.1%
    2006-- $583,600 +31.3%
    2005-- $444,400 +5.1%
    2004-- $422,700 +12.3%
    2003-- $376,400 +16.2%
    2002-- $323,900 +27%
    2001-- $255,000
    Find assessor info on the county website

    Neighborhood: 20147

    Nearby schools

    GreatSchools rating
    Schools provided by the listing agent
    • District: Loudoun County Public Schools

    Source: Bright MLS. This data may not be complete. We recommend contacting the local school district to confirm school assignments for this home.

    Get a cash offer in 3 minutes
    Find out how much your home could sell for in as little as 3 minutes with a no-obligation cash offer.
    Estimated market value
    $948,400
    Get a cash offer in 3 minutes
    Find out how much your home could sell for in as little as 3 minutes with a no-obligation cash offer.
    Estimated market value
    $948,400