Skip main navigation
Sold for $230,000
  • Zestimate®
    $230,000

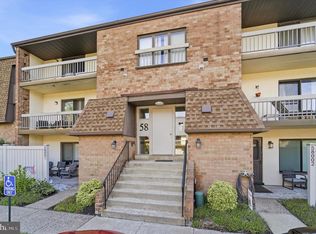
    44203 Delaire Landing Rd #203, Philadelphia, PA 19114

    2beds
    1,036sqft
    Condominium
    Built in 1972
    -- sqft lot
    $230,000 Zestimate®
    $222/sqft
    $1,781 Estimated rent

    Home value

    $230,000

    $219,000 - $242,000

    $1,781/mo

    Zestimate® history
    Loading
    Loading...

    Owner options

    List your home for rent

    $1,781/mo

    Rent Zestimate®

    Find your next renter with Zillow Rental Manager. Plus, with online applications, you can quickly screen prospective tenants – for free.

    Learn more

    $1,781/mo

    Rent Zestimate®

    Refinance and save

    $1,524/mo

    Est. payment

    Refinancing to a lower rate could help reduce your monthly payments and save thousands over the life of the loan.

    See today's rates

    $1,524/mo

    Est. payment

    Explore your selling options

    Work with a Zillow partner agent

    Leverage their expertise and Zillow's premium Showcase listings to get your home seen by more buyers.

    Get started

    List with your own agent

    Get your home in front of millions of buyers by listing it on Zillow.

    Learn how to do it

    Sell it yourself

    Take full control of how buyers see your home on Zillow by listing For Sale by Owner (FSBO).

    List your home

    What's special

    Two outdoor poolsTennis courtsSpacious condoRecessed lightingModern ceiling fanWalk in closetBeautiful laminate floors throughout
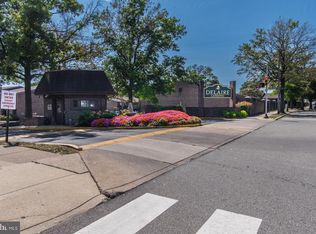
    Rare opportunity to own a clean, beautifully renovated 2 bedroom, 2 bath condominium in the prestigious Delaire Landing community in Far Northeast Philadelphia. This spacious condo has a lovely eat in kitchen with all appliances, ceiling fan and pass through to the living room. Large living room with recessed lighting and modern ceiling fan has sliding glass doors leading to a private balcony to sit and enjoy your morning coffee. Dining area has a tasteful chandelier and is ready for your guests. Master bedroom is large and has a walk in closet, recessed lighting and beautiful modern ceiling fan. Good sized 2nd bedroom also has recessed lights and a new ceiling fan. Both bedroom fans are also operated by remote for your ease and comfort. Master bathroom has shower and hall bath has shower/tub combo. Plenty of closet space throughout as well as locked storage area in main hallway. Beautiful laminate floors throughout. The HVAC system and electrical service panel were replaced in 2020, providing added peace of mind. Newer appliances, including the washer, dryer, dishwasher, washer, and gas range, add to the home's convenience and value. Monthly condo fee includes hot and cold water, Xfinity Digital Preferred Service for two boxes, gym, clubhouse with an array of social activities, tennis courts, two outdoor pools, trash and snow removal, landscaping, 24 hr gate security, and beautiful views of the Delaware River from the observation deck. Conveniently located minutes from I-95, a quick trip to the mall, Center City or suburbs. A wonderful opportunity in a desirable community—this one won't last! Schedule your showing today and make your offer before it's too late!

    Zillow last checked:

    Listing updated:

    Listed by:

    Fida Ahmad 215-498-3437,

    Realty Mark Associates

    Bought with:

    Shanna Adderley, RS349611

    Elfant Wissahickon-Chestnut Hill

    Source: Bright MLS,MLS#: PAPH2662924MLS Logo

    Facts & features

    Interior

    Bedrooms & bathrooms
    • Bedrooms: 2
    • Bathrooms: 2
    • Full bathrooms: 2
    • Main level bathrooms: 2
    • Main level bedrooms: 2
    Basement
    • Area: 0
    Heating
    • Forced Air, Natural Gas
    Cooling
    • Central Air, Electric
    Appliances
    • Included: Microwave, Dishwasher, Disposal, Dryer, Exhaust Fan, Oven/Range - Gas, Range Hood, Refrigerator, Washer, Gas Water Heater
    • Laundry: Dryer In Unit, Washer In Unit, In Unit
    Features
    • Ceiling Fan(s), Dining Area, Flat, Eat-in Kitchen, Primary Bath(s), Recessed Lighting, Bathroom - Stall Shower, Bathroom - Tub Shower, Walk-In Closet(s)
    • Flooring: Ceramic Tile, Laminate
    • Doors: Sliding Glass
    • Windows: Double Hung, Screens, Insulated Windows, Sliding
    • Has basement: No
    • Has fireplace: No
    Interior area
    • Total structure area: 1,036
    • Total interior livable area: 1,036 sqft
    • Finished area above ground: 1,036
    • Finished area below ground: 0

    Property

    Parking
    • Parking features: Free, Handicap Parking, Lighted, Unassigned, Parking Lot
    Accessibility
    • Accessibility features: None
    Features
    • Levels: One
    • Stories: 1
    • Exterior features: Lighting, Play Area, Storage, Sidewalks, Street Lights, Tennis Court(s), Balcony
    • Pool features: Community
    Details
    • Additional structures: Above Grade, Below Grade
    • Parcel number: 888650562
    • Zoning: RM2
    • Special conditions: Standard
    • Other equipment: Intercom

    Construction

    Type & style
    • Home type: Condo
    • Property subtype: Condominium
    • Attached to another structure: Yes
    Materials
    • Brick
    Condition
    • Excellent
    • New construction: No
    • Year built: 1972

    Utilities & green energy

    • Electric: 100 Amp Service
    • Sewer: Public Sewer
    • Water: Public
    • Utilities for property: Natural Gas Available, Phone Available, Cable Connected

    Community & HOA

    Community
    • Features: Pool
    • Security: Carbon Monoxide Detector(s), Main Entrance Lock, Security Gate, Smoke Detector(s), 24 Hour Security
    • Condo and coop fee: $540 monthly
    • Subdivision: Delaire Landing
    HOA
    • Has HOA: No
    • Amenities included: Cable TV, Clubhouse, Common Grounds, Fitness Center, Gated, Library, Meeting Room, Party Room, Pool, Picnic Area, Security, Tennis Court(s), Tot Lots/Playground
    • Services included: Cable TV, Common Area Maintenance, Maintenance Structure, Maintenance Grounds, Pool(s), Security, Sewer, Snow Removal, Trash, Water
    • HOA name: Delaire Landing Condo Association 6
    Location
    • Region: Philadelphia
    • Municipality: PHILADELPHIA

    Financial & listing details

    • Price per square foot: $222/sqft
    • Tax assessed value: $220,100
    • Annual tax amount: $3,080
    • Date on market: 8/23/2026
    • Listing agreement: Exclusive Right To Sell
    • Listing terms: Cash,Conventional,VA Loan
    • Ownership: Condominium

    Price history

    DateEventPrice
    10/14/2026Sold$230,000-2.1%$222/sqft
    Source: Bright MLS #PAPH2662924 Report a problem
    8/26/2026Pending sale$235,000$227/sqft
    Source: Bright MLS #PAPH2662924 Report a problem
    8/23/2026Listed for sale$235,000+88%$227/sqft
    Source: Bright MLS #PAPH2662924 Report a problem
    8/25/2019Listing removed$1,525$1/sqft
    Source: Heritage Homes Realty #PAPH821364 Report a problem
    8/15/2019Price change$1,525-4.7%$1/sqft
    Source: Heritage Homes Realty #PAPH821364 Report a problem
    8/5/2019Listed for rent$1,600$2/sqft
    Source: Heritage Homes Realty #PAPH821364 Report a problem
    7/15/2019Sold$125,000-16.6%$121/sqft
    Source: Public Record Report a problem
    3/26/2019Listed for sale$149,900+75.3%$145/sqft
    Source: KW Real Estate-Newtown #PAPH773808 Report a problem
    6/4/2001Sold$85,500+42.5%$83/sqft
    Source: Public Record Report a problem
    1/16/1998Sold$60,000$58/sqft
    Source: Public Record Report a problem

    Public tax history

    YearProperty taxesTax assessment
    2025$2,991 +47.6%$213,700 +47.6%
    2024$2,027 $144,800
    2023$2,027 +15%$144,800
    2022$1,762 --
    2021$1,762 --
    2018$1,762 +46.6%--
    2017$1,202 +25%--
    2016$962 --
    2015$962 --
    2014$962 +20.2%$89,700 +365.6%
    2012$800 $19,264
    2011-- $19,264
    2010-- $19,264
    2009-- $19,264
    2008-- $19,264
    2007-- $19,264 +7.5%
    2006-- $17,920
    2005-- $17,920
    2004-- $17,920 +10%
    2003-- $16,288
    2002-- $16,288
    2000-- $16,288
    1999-- $16,288
    Find assessor info on the county website

    Neighborhood: Torresdale

    Nearby schools

    GreatSchools rating
    Schools provided by the listing agent
    • District: The School District Of Philadelphia

    Source: Bright MLS. This data may not be complete. We recommend contacting the local school district to confirm school assignments for this home.

    Get a cash offer in 3 minutes
    Find out how much your home could sell for in as little as 3 minutes with a no-obligation cash offer.
    Estimated market value

    $230,000

    Get a cash offer in 3 minutes
    Find out how much your home could sell for in as little as 3 minutes with a no-obligation cash offer.
    Estimated market value

    $230,000