Skip main navigation
Off market
  • $1,395,800

    44204 Riverpoint Dr, Leesburg, VA 20176

    6beds
    6,022sqft
    SingleFamily
    Built in 2005
    0.26 Acres Lot
    $1,395,800 Zestimate®
    $232/sqft
    $5,327 Estimated rent

    Home value

    $1,395,800

    $1.33M - $1.48M

    $5,327/mo

    Zestimate® history
    Loading
    Loading...

    Owner options

    List your home for rent

    $5,327/mo

    Rent Zestimate®

    Find your next renter with Zillow Rental Manager. Plus, with online applications, you can quickly screen prospective tenants – for free.

    Learn more

    $5,327/mo

    Rent Zestimate®

    Refinance and save

    $8,659/mo

    Est. payment

    Refinancing to a lower rate could help reduce your monthly payments and save thousands over the life of the loan.

    See today's rates

    $8,659/mo

    Est. payment

    Explore your selling options

    Work with a Zillow partner agent

    Leverage their expertise and Zillow's premium Showcase listings to get your home seen by more buyers.

    Get started

    List with your own agent

    Get your home in front of millions of buyers by listing it on Zillow.

    Learn how to do it

    Sell it yourself

    Take full control of how buyers see your home on Zillow by listing For Sale by Owner (FSBO).

    List your home

    What's special

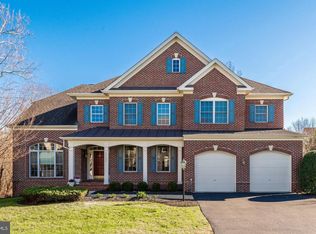
    OPEN SUNDAY Nov 8th 2-4pm**Beautiful Coton Model with sought after wide open floor plan ! Nestled on a quarter-acre corner lot in sought-after Lansdowne on the Potomac, this beautiful Colonial home offers luxurious living across a 6,000 square foot floor plan of 6 bedrooms, 5 baths and spacious 2-car garage. **Main level bedroom and full bathroom**Decorative keystones and plantation shutters adorn the stately brick facade, enhanced by meticulous landscaping and an inviting covered porch. The generous, traditional layout features formal living and dining with timeless crown molding and wainscoting. Rich Canadian White Oak hardwood floors flow throughout All the living spaces into a fabulous main-level office perfect for working or learning from home. The center of the home focuses on the cozy living room, which features a fireplace and beautiful archway passthroughs and cutouts, giving the main floor the essence of open floor living while still maintaining just enough privacy in each dedicated space. Enter the gourmet kitchen, which showcases high-end upgrades including granite countertops, a large cooktop island, custom cabinetry, a coffee station and separate stairway to the upper level. Upstairs, enter through french doors into the expansive master bedroom which features tray ceilings, a sitting area and en-suite bath with soaking tub and dual vanities. An additional three bedrooms and two full baths complete the upstairs. Downstairs, you'll love the fully finished basement with recessed lighting and a walk-out to the back patio! The basement great room boasts a second fireplace and a fantastic wet bar with bar seating and cabinet storage. A sixth bedroom, full fifth bath and custom sauna room complete the basement. Out back, enjoy a spacious deck, perfect for entertaining. The ground level features a stone patio with firepit, perfect for roasting s'mores with the kids or cozying up on a chilly night. **Recent Upgrades include newer hot water heater and new AC Units replaced 2019. All of this in a wonderful Leesburg location just minutes to route 7, schools, and shopping and dining at Lansdowne Town Center. The community at Lansdowne on the Potomac features indoor and outdoor pools, a fitness center, summer concert series, playgrounds, sport courts and aerobics rooms, business center, meeting rooms, ballroom and more. Don't miss this incredible opportunity!

    This property is off market, which means it's not currently listed for sale or rent on Zillow. This may be different from what's available on other websites or public sources.
    Facts & features

    Interior

    Bedrooms & bathrooms
    • Bedrooms: 6
    • Bathrooms: 5
    • Full bathrooms: 5
    Heating
    • Forced air
    Cooling
    • Central
    Appliances
    • Included: Dishwasher, Dryer, Garbage disposal
    Features
    • Basement: Finished
    • Has fireplace: Yes
    Interior area
    • Total interior livable area: 6,022 sqft
    • Finished area below ground: 1588

    Property

    Parking
    • Total spaces: 2
    • Parking features: Garage - Attached
    Features
    • Exterior features: Stone
    • Pool features: In Ground, Heated, Indoor, Community
    Lot
    • Size: 0.26 Acres
    Details
    • Parcel number: 080174381000
    • Special conditions: Standard

    Construction

    Type & style
    • Home type: SingleFamily
    • Architectural style: Colonial
    Materials
    • masonry
    • Foundation: Concrete
    • Roof: Asphalt
    Condition
    • Year built: 2005

    Community & HOA

    HOA
    • Has HOA: Yes
    • HOA fee: $185 monthly
    Location
    • Region: Leesburg

    Financial & listing details

    • Price per square foot: $232/sqft
    • Tax assessed value: $1,259,970
    • Annual tax amount: $10,143

    Price history

    DateEventPrice
    12/14/2020Sold$939,000-1.2%$156/sqft
    Source: Public Record Report a problem
    11/12/2020Pending sale$950,000$158/sqft
    Source: Keller Williams Realty #VALO424760 Report a problem
    11/6/2020Listed for sale$950,000+31.9%$158/sqft
    Source: Keller Williams Realty #VALO424760 Report a problem
    5/29/2009Sold$720,000-8.6%$120/sqft
    Source: Public Record Report a problem
    12/18/2008Listing removed$787,500$131/sqft
    Source: Listhub #LO6841257 Report a problem
    11/23/2008Price change$787,500-7.2%$131/sqft
    Source: Listhub #LO6841257 Report a problem
    9/10/2008Price change$848,900-5.4%$141/sqft
    Source: Listhub #LO6841257 Report a problem
    7/14/2008Price change$897,500-6.3%$149/sqft
    Source: Listhub #LO6841257 Report a problem
    6/2/2008Listed for sale$958,303+7.8%$159/sqft
    Source: Listhub #LO6841257 Report a problem
    8/9/2005Sold$889,155$148/sqft
    Source: Public Record Report a problem

    Public tax history

    YearProperty taxesTax assessment
    2025$10,143 +0.6%$1,259,970 +8.1%
    2024$10,083 +6.6%$1,165,610 +7.8%
    2023$9,458 +4.3%$1,080,970 +6.1%
    2022$9,071 +4.8%$1,019,220 +15.4%
    2021$8,654 +2%$883,110 +7.7%
    2020$8,484 0%$819,690 +2.2%
    2019$8,484 -3.3%$801,900 -0.9%
    2018$8,777 -1.3%$808,920 +2.3%
    2017$8,895 +4.4%$790,660 +1.9%
    2016$8,522 $776,160 +46.3%
    2015$8,522 +1%$530,500 +0%
    2014$8,439 -2.2%$530,320 +2.9%
    2013$8,627 $515,610
    2012-- --
    2011-- --
    2010-- --
    2009-- $683,500 -10.2%
    2008-- $760,900 -15.1%
    2007-- $895,800 -8.1%
    2006-- $974,500
    Find assessor info on the county website

    Neighborhood: 20176

    Nearby schools

    GreatSchools rating
    Schools provided by the listing agent
    • Elementary: SELDENS LANDING
    • Middle: BELMONT RIDGE
    • High: RIVERSIDE
    • District: LOUDOUN COUNTY PUBLIC SCHOOLS

    Source: The MLS. This data may not be complete. We recommend contacting the local school district to confirm school assignments for this home.

    Get a cash offer in 3 minutes
    Find out how much your home could sell for in as little as 3 minutes with a no-obligation cash offer.
    Estimated market value
    $1,395,800
    Get a cash offer in 3 minutes
    Find out how much your home could sell for in as little as 3 minutes with a no-obligation cash offer.
    Estimated market value
    $1,395,800