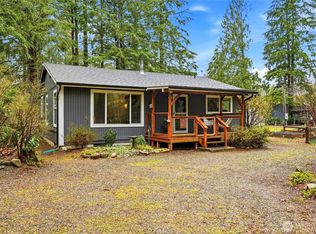
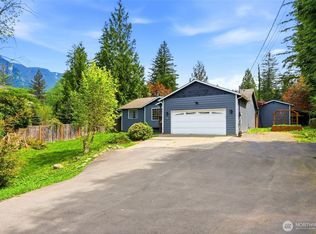
Discover cozy, tranquil living in the heart of the sought-after Big Bend community. Nestled on a shy 1/3-acre lot surrounded by towering evergreens and breathtaking mountain views, this 2-bedroom, 1-bath home offers the perfect blend of modern comfort and peaceful Northwest charm. Move-in-ready feel while maintaining its warm and inviting character. The thoughtfully designed single-story floor plan with real hardwood floors provides effortless living, complemented by an attached 2-car garage for added convenience. Step outside to your own private retreat where the spacious, park-like setting is perfect for gardening, entertaining, relaxing under the trees, or enjoying nearby adventures on the Skykomish River. Whether you're sipping your morning coffee with the Cascade Mountains as your backdrop or unwinding after a day on the slopes, this home offers the feeling of a year-round getaway. Located beneath the stunning Cascade Range, Big Bend offers paved roads, easy highway access, and an unbeatable outdoor lifestyle. Residents enjoy exclusive community amenities including private river beach access, parks, playgrounds, and endless recreation, with Stevens Pass just a short drive away for world-class skiing, hiking, and year-round adventure. Pre-inspected for peace of mind, some photos are virtually staged. This rare offering combines privacy and an incredible mountain community, making it the perfect full-time residence, weekend escape, or investment opportunity.
Active
Listed by: FIRST AND MAIN • Chad Foster
Price cut: $10K (9/18)
$440,000
44207 Pine Road, Gold Bar, WA 98251
2beds
1,056sqft
Single Family Residence
Built in 1993
0.3 Acres Lot
$433,000 Zestimate®
$417/sqft
$67/mo HOA
What's special
Modern comfortBreathtaking mountain viewsReal hardwood floorsPrivate retreatSurrounded by towering evergreensSpacious park-like settingWarm and inviting character
- 71 days
- 459
- 41
Zillow last checked:
Listing updated:
Listed by:
Chad Foster,
FIRST AND MAIN,
Baylee Foster,
FIRST AND MAIN
Source: NWMLS as distributed by MLS GRID,MLS#: 2551150
Facts & features
Interior
Bedrooms & bathrooms
- Bedrooms: 2
- Bathrooms: 1
- Full bathrooms: 1
- Main level bathrooms: 1
- Main level bedrooms: 2
Primary bedroom
- Level: Main
Bedroom
- Level: Main
Bathroom full
- Level: Main
Dining room
- Level: Main
Entry hall
- Level: Main
Great room
- Level: Main
Kitchen with eating space
- Level: Main
Living room
- Level: Main
Heating
- Fireplace, Wall Furnace, Electric
Cooling
- None
Appliances
- Included: Dishwasher, Dryer, Refrigerator, Stove(s)/Range(s), Washer, Dishwasher(s), Dryer(s), Refrigerator(s), Washer(s), Water Heater Location: Garage
Features
- Bath Off Primary, Ceiling Fan(s), Dining Room
- Flooring: Hardwood, Vinyl, Carpet
- Windows: Dbl Pane/Storm Window
- Basement: None
- Number of fireplaces: 1
- Fireplace features: Electric, Main Level: 1, Fireplace
Interior area
- Total structure area: 1,056
- Total interior livable area: 1,056 sqft
Property
Parking
- Total spaces: 8
- Parking features: Attached Garage
- Has attached garage: Yes
- Covered spaces: 2
- Uncovered spaces: 6
Features
- Levels: One
- Stories: 1
- Entry location: Main
- Patio & porch: Bath Off Primary, Ceiling Fan(s), Dbl Pane/Storm Window, Dining Room, Fireplace, Walk-In Closet(s)
- Has view: Yes
- View description: Mountain(s), River, Territorial
- Has water view: Yes
- Water view: River
Lot
- Size: 0.3 Acres
- Features: Paved, Secluded, Cable TV, High Speed Internet, Outbuildings
- Topography: Level,Partial Slope
- Residential vegetation: Wooded
Details
- Parcel number: 00460100006800
- Special conditions: Standard
Construction
Type & style
- Home type: SingleFamily
- Architectural style: 1 Story
- Property subtype: Single Family Residence
Materials
- Wood Siding
- Foundation: Poured Concrete
- Roof: Composition
Condition
- Good
- Year built: 1993
Utilities & green energy
- Electric: Company: PUD
- Sewer: Septic Tank, Company: Septic
- Water: Community, Company: Community
Community & HOA
Community
- Subdivision: Big Bend
HOA
- Services included: Common Area Maintenance, Road Maintenance, Snow Removal, Water
- HOA fee: $800 annually
- HOA phone: 253-297-0084
Location
- Region: Gold Bar
Financial & listing details
- Price per square foot: $417/sqft
- Tax assessed value: $387,700
- Annual tax amount: $3,450
- Date on market: 7/7/2026
- Cumulative days on market: 72 days
- Listing terms: Conventional,FHA,VA Loan
- Inclusions: Dishwasher(s), Dryer(s), Refrigerator(s), Stove(s)/Range(s), Washer(s)
Estimated market value
$433,000
$411,000 - $455,000
$2,283/mo
Price history
| Date | Event | Price |
|---|---|---|
| 9/18/2026 | Price change | $440,000-2.2%$417/sqft |
Source:  NWMLS as distributed by MLS GRID #2551150 Report a problem NWMLS as distributed by MLS GRID #2551150 Report a problem | ||
| 7/8/2026 | Listed for sale | $450,000+233.3%$426/sqft |
Source: NWMLS as distributed by MLS GRID #2551150 Report a problem | ||
| 10/10/2018 | Sold | $135,000$128/sqft |
Source: Public Record Report a problem | ||
Public tax history
| Year | Property taxes | Tax assessment |
|---|---|---|
| 2025 | $3,450 +2.2% | $387,700 +4.1% |
| 2024 | $3,375 +7.7% | $372,300 +6.8% |
| 2023 | $3,133 -2% | $348,500 -12.5% |
| 2022 | $3,198 +14.4% | $398,200 +31.9% |
| 2021 | $2,797 +9.9% | $301,800 +16.9% |
| 2020 | $2,545 +7.4% | $258,200 +7% |
| 2019 | $2,370 | $241,400 +10.1% |
| 2018 | -- | $219,300 +32.7% |
| 2017 | $2,355 +35.6% | $165,200 +10.1% |
| 2016 | $1,737 | $150,100 +11% |
| 2015 | $1,737 +6.3% | $135,200 +16.8% |
| 2013 | $1,634 | $115,800 |
| 2012 | -- | -- |
| 2011 | -- | -- |
| 2010 | -- | -- |
| 2009 | -- | -- |
| 2008 | -- | -- |
| 2007 | -- | -- |
| 2002 | -- | -- |
| 2001 | $1,578 +3.5% | $112,800 +16.6% |
| 2000 | $1,524 | $96,700 |
Find assessor info on the county website
Monthly payment
Est. payment
Payment breakdown
Explore the cost of this home by adjusting the details. Changes won't be saved.Climate risks
Neighborhood: 98251
Nearby schools
Schools provided by the listing agent
- Elementary: Gold Bar Elem
- Middle: Sultan Mid
- High: Sultan Snr High
Source: NWMLS as distributed by MLS GRID. This data may not be complete. We recommend contacting the local school district to confirm school assignments for this home.

Similar homes
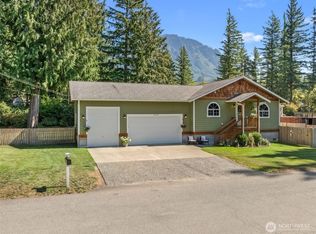
- $500,0002 bd2 ba1.2k sqft44303 Pine Road, Gold Bar, WA 98251Active
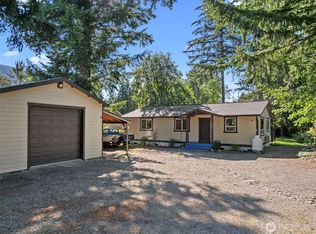 MLS ID #2561495, Megan Miller. NWMLS as distributed by MLS GRID
 - $495,0002 bd1 ba1.3k sqft44525 Pine Road, Gold Bar, WA 98251Active
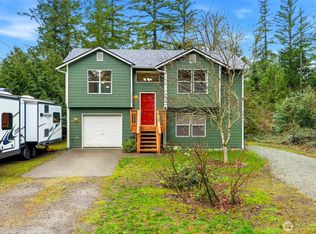 MLS ID #2487863, John Easterly. NWMLS as distributed by MLS GRID
 - $550,0003 bd2 ba1.5k sqft44132 Fir Road, Gold Bar, WA 98251Active
 MLS ID #2576943, Tate French. NWMLS as distributed by MLS GRID
 - $--3 bd2 ba1.4k sqft330 Woodhaven Ct, Gold Bar, WA 98251Auction
 Auction.com 2
