Welcome to 4421 142 nd Street where you step into style meeting comfort and excellence with this stunning 2024 customized McGuire Home in the much sought after community of Stratford Pointe! This 4-bedroom, 3-bath home welcomes you with an incredible open-concept living and kitchen area, soaring ceilings (24 feet), and incredible creative design throughout. The Living, Dining, Kitchen is spectacular featuring a 20-foot custom built fireplace, beautiful eating areas, a unique, creative breakfast bar, upgraded KitchenAid appliances, a 36' French Door Range with griddle and other accessories. The oversized pantry is a chef's dream. The spacious primary suite features a cozy sitting area before you enter the bath where you find a large soaking tub, double vanities, custom tiled shower, and a walk-in closet with a built-in dresser. Two other bedrooms are isolated in another portion of the layout, sharing a Jack and Jill bath with oversized vanities in each bedroom and extra storage. The fourth bedroom has wall to ceiling built-in shelves creating an elegant look with incredible functionality and a hidden murphy bed (Can be removed). The backyard features a 40' long large, covered patio, a wonderful, grassed area and an inground pool with top-of-the-line equipment plus outdoor shower and new hot tub. The pool area is enclosed with stylish black iron fencing for the safety of children and pets. The primary garage is oversized for large vehicles sporting a 20' x 8' garage door and extra space within. The property also boasts a detached third car garage which features running water, hot water heater and its own 100-amp electrical service. Other features are recirculating hot water from twin 50-gallon water heaters, foam insulation top to bottom, solid wood 8' doors throughout and custom features galore. Located just steps from Stratford Pointe's scenic park and serene pond, or you may choose walking to the nearby peaceful boulevard. This home offers the ideal blend of customized elegance, function, and community living. Don't miss your chance to call this beauty home!
Sold
Price Unknown
4421 142nd St, Lubbock, TX 79424
4beds
2,764sqft
Single Family Residence, Residential
Built in 2024
10,018 Square Feet Lot
$665,300 Zestimate®
$--/sqft
$4,915 Estimated rent
Home value
$665,300
$632,000 - $699,000
$4,915/mo
Zestimate® history
Owner options
List your home for rent
$4,915/mo
Rent Zestimate®
Find your next renter with Zillow Rental Manager. Plus, with online applications, you can quickly screen prospective tenants – for free.
$4,915/mo
Rent Zestimate®
Refinance and save
Refinancing to a lower rate could help reduce your monthly payments and save thousands over the life of the loan.
Explore your selling options
Work with a Zillow partner agent
Leverage their expertise and Zillow's premium Showcase listings to get your home seen by more buyers.
Get startedList with your own agent
Get your home in front of millions of buyers by listing it on Zillow.
Learn how to do itSell it yourself
Take full control of how buyers see your home on Zillow by listing For Sale by Owner (FSBO).
List your homeWhat's special
Zillow last checked:
Listing updated:
Listed by:
Jeremias Torres TREC #0668726 806-204-0492,
Lubbock Discount Realty
Bought with:
Candace ODell-Wood, TREC #0740862
Keller Williams Realty
Source: LBMLS,MLS#: 202606267
Facts & features
Interior
Bedrooms & bathrooms
- Bedrooms: 4
- Bathrooms: 3
- Full bathrooms: 3
Primary bedroom
- Description: Countertops Double Lav Dressing Area(s) Separate Shower Separate Tub
- Features: Vinyl Flooring
- Area: 272 Square Feet
- Dimensions: 16.00 x 17.00
Bedroom 2
- Features: Vinyl Flooring
- Area: 154 Square Feet
- Dimensions: 11.00 x 14.00
Bedroom 3
- Features: Vinyl Flooring
- Area: 154 Square Feet
- Dimensions: 11.00 x 14.00
Bedroom 4
- Features: Vinyl Flooring
- Area: 120 Square Feet
- Dimensions: 10.00 x 12.00
Dining room
- Description: Family/Dining Room Combo Two Table Areas Special Ceiling
- Features: Vinyl Flooring
- Area: 160 Square Feet
- Dimensions: 10.00 x 16.00
Kitchen
- Description: Breakfast Bar Built-in Fridge Dishwasher Disposal Freestanding Range Gas Island Microwave Pantry Wood Paint Cabinets
- Features: Vinyl Flooring
- Area: 192 Square Feet
- Dimensions: 12.00 x 16.00
Living room
- Description: Fireplace(s) Special Ceiling The Living area is very large with a sloped ceiling going from 15' tall to 24' tall.
- Features: Vinyl Flooring
- Area: 700 Square Feet
- Dimensions: 25.00 x 28.00
Heating
- Central
Cooling
- Ceiling Fan(s), Central Air
Appliances
- Included: Dishwasher, Disposal, Free-Standing Electric Range, Microwave
- Laundry: Laundry Room, Sink
Features
- Bookcases, Breakfast Bar, Ceiling Fan(s), Granite Counters, Pantry, Walk-In Closet(s)
- Windows: Double Pane Windows, ENERGY STAR Qualified Windows
- Number of fireplaces: 1
- Fireplace features: Gas Log, Living Room
Interior area
- Total structure area: 2,764
- Total interior livable area: 2,764 sqft
- Finished area above ground: 2,764
Property
Parking
- Total spaces: 3
- Parking features: Attached, Detached Carport, Garage
- Attached garage spaces: 3
Features
- Exterior features: Private Yard
- Has private pool: Yes
- Pool features: Gas Heat, In Ground, Salt Water
- Has spa: Yes
- Spa features: In Ground
- Fencing: Back Yard
Lot
- Size: 10,018 Square Feet
Details
- Parcel number: R343138
- Special conditions: Standard
Construction
Type & style
- Home type: SingleFamily
- Architectural style: Contemporary
- Property subtype: Single Family Residence, Residential
Materials
- Brick, Stucco
- Foundation: Slab
- Roof: Composition
Condition
- New construction: No
- Year built: 2024
Community & HOA
Community
- Security: None
Location
- Region: Lubbock
Financial & listing details
- Tax assessed value: $570,790
- Annual tax amount: $11,000
- Date on market: 5/11/2026
- Cumulative days on market: 40 days
- Listing terms: Cash,Conventional,VA Loan
- Road surface type: Paved
Price history
| Date | Event | Price |
|---|---|---|
| 7/2/2026 | Sold | -- |
Source:  LBMLS #202606267 Report a problem LBMLS #202606267 Report a problem | ||
| 5/27/2026 | Pending sale | $669,000$242/sqft |
Source: LBMLS #202606267 Report a problem | ||
| 5/8/2026 | Price change | $669,000-2.3%$242/sqft |
Source: LBMLS #202605019 Report a problem | ||
| 4/16/2026 | Listed for sale | $685,000$248/sqft |
Source: LBMLS #202605019 Report a problem | ||
| 1/3/2025 | Sold | -- |
Source: LBMLS #202500146 Report a problem | ||
Public tax history
| Year | Property taxes | Tax assessment |
|---|---|---|
| 2025 | $10,195 +719% | $570,790 +851.3% |
| 2024 | $1,245 -1.4% | $60,000 |
| 2023 | $1,263 -22.2% | $60,000 -15.5% |
| 2022 | $1,623 | $70,980 |
Find assessor info on the county website
Neighborhood: 79424
Nearby homes
- $566,700-- bd-- ba-- sqft4423 142nd St, Lubbock, TX 79424Off Market
- $--4 bd4 ba3.5k sqft4419 142nd St, Lubbock, TX 79424Sold
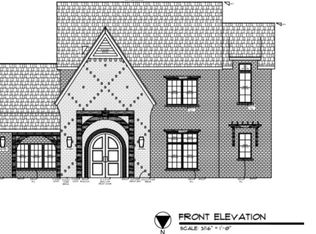
- $--4 bd3 ba3k sqft4422 142nd St, Lubbock, TX 79424Sold

- $581,900-- bd-- ba-- sqft4424 142nd St, Lubbock, TX 79424Off Market
- $624,1004 bd3 ba2.7k sqft4420 142nd St, Lubbock, TX 79424Off Market
- $566,700-- bd-- ba-- sqft4425 142nd St, Lubbock, TX 79424Off Market
- $--4 bd3 ba2.5k sqft4426 142nd St, Lubbock, TX 79424Sold
- $--4 bd3 ba3.2k sqft4427 142nd St, Lubbock, TX 79424Sold
Nearby schools
GreatSchools rating
- 9/10Lubbock-Cooper Central Elementary SchoolGrades: PK-5Distance: 0.7 mi
- 7/10Lubbock-Cooper Middle SchoolGrades: 6-8Distance: 3.9 mi
- 7/10Lubbock-Cooper Liberty High SchoolGrades: 9-11Distance: 1.1 mi
Schools provided by the listing agent
- Elementary: Lubbock-Cooper Central
- Middle: Lubbock-Cooper
- High: Liberty High School
Source: LBMLS. This data may not be complete. We recommend contacting the local school district to confirm school assignments for this home.
Sell for more on Zillow
Get a Zillow Showcase℠ listing at no additional cost and you could sell for .
$665,300
2% more
+$13,306
With Zillow Showcase(estimated)
$678,606
- Texas
- Lubbock County
- Lubbock
- 79424
- 4421 142nd St
Nearby cities
Nearby neighborhoods
Nearby zip codes
Other Lubbock Topics
