Seller offering buydown incentives for Qualified Buyer!!!!
***4 beds/3 baths***Fully renovated and pre inspected***Brand new appliances***All stainless***Large kitchen with quartz kitchen island***Island seating***Open concept living***Split-plan plus office off the primary suite***Large primary bath and closet***Decorator touches inside and out***Large backyard***Perfect home for entertaining***Brand new roof this week!!!!
Closed
Price Unknown
4421 Audubon Park Dr, Jackson, MS 39211
4beds
3,436sqft
Residential, Single Family Residence
Built in 1960
0.5 Acres Lot
$427,600 Zestimate®
$--/sqft
$3,278 Estimated rent
Home value
$427,600
$393,000 - $458,000
$3,278/mo
Zestimate® history
Owner options
List your home for rent
$3,278/mo
Rent Zestimate®
Find your next renter with Zillow Rental Manager. Plus, with online applications, you can quickly screen prospective tenants – for free.
$3,278/mo
Rent Zestimate®
Refinance and save
Refinancing to a lower rate could help reduce your monthly payments and save thousands over the life of the loan.
Explore your selling options
Work with a Zillow partner agent
Leverage their expertise and Zillow's premium Showcase listings to get your home seen by more buyers.
Get startedList with your own agent
Get your home in front of millions of buyers by listing it on Zillow.
Learn how to do itSell it yourself
Take full control of how buyers see your home on Zillow by listing For Sale by Owner (FSBO).
List your homeWhat's special
Zillow last checked:
Listing updated:
Listed by:
Mary Michael Cannon 662-801-5677,
Nix-Tann & Associates, Inc.
Bought with:
Dale Cook, S51971
Nix-Tann & Associates, Inc.
Source: MLS United,MLS#: 4044898
Facts & features
Interior
Bedrooms & bathrooms
- Bedrooms: 4
- Bathrooms: 3
- Full bathrooms: 3
Heating
- Central, Exhaust Fan, Fireplace(s), Hot Water
Cooling
- Central Air
Appliances
- Included: Dishwasher, Disposal, Exhaust Fan, Microwave, Stainless Steel Appliance(s), Water Heater, Wine Cooler
- Laundry: Inside
Features
- Beamed Ceilings, Built-in Features, Crown Molding, Double Vanity, Dry Bar, Eat-in Kitchen, Kitchen Island, Open Floorplan, Pantry, Walk-In Closet(s), Breakfast Bar
- Flooring: Vinyl, Tile
- Doors: Insulated, Sliding Doors
- Windows: Insulated Windows
- Has fireplace: Yes
- Fireplace features: Den, Living Room, Other
Interior area
- Total structure area: 3,436
- Total interior livable area: 3,436 sqft
Property
Parking
- Total spaces: 2
- Parking features: Carport, Direct Access
- Carport spaces: 2
Features
- Levels: One
- Stories: 1
- Patio & porch: Rear Porch, Stone/Tile
- Exterior features: Garden, Private Entrance, Private Yard
- Fencing: Back Yard,Fenced
Lot
- Size: 0.5 Acres
- Features: Front Yard
Details
- Parcel number: 05780200000
Construction
Type & style
- Home type: SingleFamily
- Architectural style: Traditional
- Property subtype: Residential, Single Family Residence
Materials
- Brick, Wood Siding
- Foundation: Slab
- Roof: Architectural Shingles
Condition
- New construction: No
- Year built: 1960
Utilities & green energy
- Sewer: Public Sewer
- Water: Public
- Utilities for property: Electricity Available, Sewer Available, Water Available
Community & HOA
Community
- Subdivision: Audubon Park
Location
- Region: Jackson
Financial & listing details
- Tax assessed value: $138,090
- Annual tax amount: $3,986
- Date on market: 4/15/2023
- Electric utility on property: Yes
Price history
| Date | Event | Price |
|---|---|---|
| 10/16/2023 | Sold | -- |
Source: MLS United #4044898 Report a problem | ||
| 9/1/2023 | Pending sale | $447,500$130/sqft |
Source: MLS United #4044898 Report a problem | ||
| 8/21/2023 | Price change | $447,500-0.5%$130/sqft |
Source: MLS United #4044898 Report a problem | ||
| 8/3/2023 | Price change | $449,900-3.2%$131/sqft |
Source: MLS United #4044898 Report a problem | ||
| 7/31/2023 | Price change | $465,000-1%$135/sqft |
Source: MLS United #4044898 Report a problem | ||
| 6/2/2023 | Price change | $469,900-1.1%$137/sqft |
Source: MLS United #4044898 Report a problem | ||
| 5/8/2023 | Price change | $475,000-2.9%$138/sqft |
Source: MLS United #4044898 Report a problem | ||
| 4/15/2023 | Listed for sale | $489,000+175.5%$142/sqft |
Source: MLS United #4044898 Report a problem | ||
| 9/28/2015 | Sold | -- |
Source: MLS United #18308001_1274371 Report a problem | ||
| 8/26/2015 | Price change | $177,500-2.2%$52/sqft |
Source: Visual Tour #274371 Report a problem | ||
| 7/23/2015 | Price change | $181,500-4%$53/sqft |
Source: Visual Tour #274371 Report a problem | ||
| 7/21/2015 | Price change | $189,000+4.1%$55/sqft |
Source: Visual Tour #274371 Report a problem | ||
| 7/20/2015 | Price change | $181,500-4%$53/sqft |
Source: Visual Tour #274371 Report a problem | ||
| 6/13/2015 | Price change | $189,000-3.1%$55/sqft |
Source: Visual Tour #274371 Report a problem | ||
| 4/24/2015 | Listed for sale | $195,000$57/sqft |
Source: Visual Tour #274371 Report a problem | ||
Public tax history
| Year | Property taxes | Tax assessment |
|---|---|---|
| 2024 | $2,369 -40.5% | $13,809 -33.3% |
| 2023 | $3,984 | $20,714 |
| 2022 | -- | $20,714 |
| 2021 | -- | $20,714 +0.4% |
| 2020 | -- | $20,625 |
| 2019 | -- | $20,625 |
| 2018 | -- | $20,625 |
| 2017 | $3,804 | $20,625 |
| 2016 | $3,804 | $20,625 +51.3% |
| 2015 | $3,804 +246.7% | $13,629 |
| 2014 | $1,097 | $13,629 |
| 2013 | -- | $13,629 |
| 2012 | -- | $13,629 -3.1% |
| 2011 | -- | $14,068 |
| 2010 | -- | $14,068 |
| 2009 | -- | $14,068 |
| 2008 | -- | $14,068 +30.1% |
| 2007 | -- | $10,812 |
| 2006 | -- | $10,812 |
| 2005 | -- | $10,812 +0% |
| 2004 | -- | $10,810 |
| 2003 | -- | $10,810 |
| 2002 | -- | $10,810 +17.4% |
| 2001 | -- | $9,211 |
| 2000 | -- | $9,211 |
Find assessor info on the county website
Neighborhood: Sherwood-Audubon Area
Nearby homes
- $295,2005 bd3 ba2.4k sqft4427 Audubon Park Dr, Jackson, MS 39211Off Market
- $309,2003 bd3 ba2.1k sqft4415 Audubon Park Dr, Jackson, MS 39211Off Market
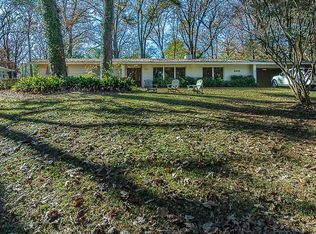
- $417,0004 bd5 ba2.6k sqft4434 Hickory Ridge Rd, Jackson, MS 39211Off Market
- $--3 bd2 ba3k sqft4428 Audubon Park Dr, Jackson, MS 39211Sold
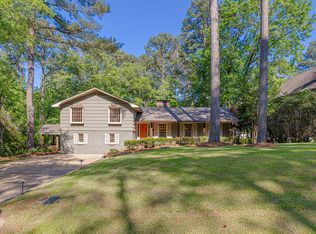
- $257,7003 bd2 ba2k sqft4442 Hickory Ridge Rd, Jackson, MS 39211Off Market
- $299,4003 bd2 ba2k sqft4433 Audubon Park Dr, Jackson, MS 39211Off Market
- $567,4004 bd2 ba4.4k sqft4422 Audubon Park Dr, Jackson, MS 39211Off Market
- $434,7004 bd3 ba2.9k sqft4426 Hickory Ridge Rd, Jackson, MS 39211Off Market
Nearby schools
GreatSchools rating
- 7/10Casey Elementary SchoolGrades: PK-5Distance: 1 mi
- 8/10Bailey Middle APACGrades: 6-8Distance: 7.6 mi
- 7/10Murrah High SchoolGrades: 9-12Distance: 3.1 mi
Schools provided by the listing agent
- Elementary: Casey
- Middle: Chastain
- High: Murrah
Source: MLS United. This data may not be complete. We recommend contacting the local school district to confirm school assignments for this home.
- Mississippi
- Hinds County
- Jackson
- 39211
- Sherwood-Audubon Area
- 4421 Audubon Park Dr
Nearby cities
Nearby neighborhoods
Nearby zip codes
Other Jackson Topics
