Skip main navigation
Off market
  • $1,703,000

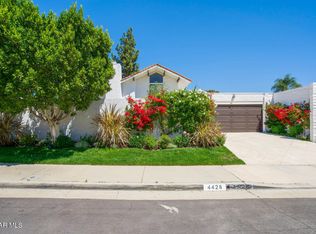
    4421 Beaconsfield Ct, Westlake Village, CA 91361

    5beds
    2,360sqft
    SingleFamily
    Built in 1966
    8,977 Square Feet Lot
    $1,703,000 Zestimate®
    $722/sqft
    $7,345 Estimated rent

    Home value

    $1,703,000

    $1.55M - $1.89M

    $7,345/mo

    Zestimate® history
    Loading
    Loading...

    Owner options

    List your home for rent

    $7,345/mo

    Rent Zestimate®

    Find your next renter with Zillow Rental Manager. Plus, with online applications, you can quickly screen prospective tenants – for free.

    Learn more

    $7,345/mo

    Rent Zestimate®

    Refinance and save

    $10,994/mo

    Est. payment

    Refinancing to a lower rate could help reduce your monthly payments and save thousands over the life of the loan.

    See today's rates

    $10,994/mo

    Est. payment

    Explore your selling options

    Work with a Zillow partner agent

    Leverage their expertise and Zillow's premium Showcase listings to get your home seen by more buyers.

    Get started

    List with your own agent

    Get your home in front of millions of buyers by listing it on Zillow.

    Learn how to do it

    Sell it yourself

    Take full control of how buyers see your home on Zillow by listing For Sale by Owner (FSBO).

    List your home

    What's special

    This home's updated interior is so impressive you will think the home was just constructed! Inside has no interior steps, and some walls removed to give an open feel. Enjoy the spacious, re-done kitchen, its center island, quartz counter tops, soft close cabinetry, superb appliances, and quick access to any desired outdoor dining. Multiple dual pane sliders make easy indoor/outdoor living. Woodlike and tile floors are below smoothed ceilings with liberal usage of recessed lighting and skylights. Every bathroom nicely updated. Recent furnace, air conditioner, garage doors, flat roof are examples of the many buyer-friendly improvements. Square footage based on public record from original plan and change of the 3rd garage bay into a bedroom/office/kitchenette/full bathroom with separate entry. That is ideal for adult relatives living close by and wanting some privacy. Landscaping removed to facilitate buyers installing their preferred style during this time of low watering requirements. Few steps to First Neighborhood greenbelt, Bennett Park, and community pool. Also near Blue Ribbon elementary school, shops, and 101 fwy.

    This property is not currently displayed as for sale or rent on Zillow. This may be different from what's on other websites or public sources.

    Facts & features

    Interior

    Bedrooms & bathrooms
    • Bedrooms: 5
    • Bathrooms: 4
    • Full bathrooms: 4
    Heating
    • Other
    Features
    • Open Floor Plan, Recessed Lighting, Cathedral/Vaulted, Turnkey
    • Fireplace features: Other
    Interior area
    • Total interior livable area: 2,360 sqft

    Property

    Parking
    • Total spaces: 2
    Features
    • Fencing: Block Wall
    Lot
    • Size: 8,977 Square Feet
    Details
    • Parcel number: 2060017005

    Construction

    Type & style
    • Home type: SingleFamily
    • Architectural style: Conventional
    Condition
    • Updated/Remodeled
    • Year built: 1966

    Utilities & green energy

    • Sewer: Public Sewer

    Community & HOA

    HOA
    • Has HOA: Yes
    • Amenities included: Club House, Greenbelt/Park
    • HOA fee: $56 monthly
    Location
    • Region: Westlake Village

    Financial & listing details

    • Price per square foot: $722/sqft
    • Tax assessed value: $1,459,160

    Price history

    DateEventPrice
    10/31/2022Sold$1,375,000$583/sqft
    Source: CSMAOR #222004610 Report a problem
    9/30/2022Pending sale$1,375,000$583/sqft
    Source: CRMLS #222004610 Report a problem
    9/21/2022Contingent$1,375,000$583/sqft
    Source: CRMLS #222004610 Report a problem
    9/15/2022Listed for sale$1,375,000+133.1%$583/sqft
    Source: CRMLS #222004610 Report a problem
    6/12/2003Sold$590,000+31.4%$250/sqft
    Source: Public Record Report a problem
    6/1/2001Sold$449,000+2.5%$190/sqft
    Source: Public Record Report a problem
    2/26/2001Sold$438,000$186/sqft
    Source: Public Record Report a problem

    Public tax history

    YearProperty taxesTax assessment
    2026-- $1,459,160 +2%
    2025$17,064 +5.6%$1,430,550 +2%
    2024$16,154 +1.8%$1,402,500 +2%
    2023$15,862 +16.5%$1,375,000 +70.8%
    2022$13,616 +44.4%$805,215 +2%
    2021$9,431 +1.1%$789,427 +1%
    2020$9,330 $781,333 +2%
    2019$9,330 +4.2%$766,014 +2%
    2018$8,953 $750,995 +2%
    2017$8,953 +2%$736,270 +2%
    2016$8,777 +3.3%$721,835 +1.5%
    2015$8,497 +3.1%$710,993 +2%
    2014$8,245 $697,067 +19.8%
    2012-- $582,000 -12.7%
    2011-- $666,975 +0.8%
    2010-- $661,991 -0.2%
    2009-- $663,565 +2%
    2008-- $650,555 +2%
    2007-- $637,800 +2%
    2006-- $625,295
    2005-- $625,295 +4%
    2004-- $601,015 +28.7%
    2003-- $467,139 +2%
    2002-- $457,980 +424.1%
    2000-- $87,389
    Find assessor info on the county website

    Neighborhood: 91361

    Nearby schools

    GreatSchools rating
    Schools provided by the listing agent
    • Elementary: White Oak
    • High: Agoura
    • District: Las Virgenes School District

    Source: The MLS. This data may not be complete. We recommend contacting the local school district to confirm school assignments for this home.

    Get a cash offer in 3 minutes
    Find out how much your home could sell for in as little as 3 minutes with a no-obligation cash offer.
    Estimated market value
    $1,703,000
    Get a cash offer in 3 minutes
    Find out how much your home could sell for in as little as 3 minutes with a no-obligation cash offer.
    Estimated market value
    $1,703,000