Skip main navigation
Sold for $650,000
  • $650,000

    4421 Black Lion Way, Raleigh, NC 27610

    4beds
    4,217sqft
    Single Family Residence, Residential
    Built in 2003
    1.13 Acres Lot
    $649,100 Zestimate®
    $154/sqft
    $3,981 Estimated rent

    Home value

    $649,100

    $617,000 - $682,000

    $3,981/mo

    Zestimate® history
    Loading
    Loading...

    Owner options

    List your home for rent

    $3,981/mo

    Rent Zestimate®

    Find your next renter with Zillow Rental Manager. Plus, with online applications, you can quickly screen prospective tenants – for free.

    Learn more

    $3,981/mo

    Rent Zestimate®

    Refinance and save

    $3,803/mo

    Est. payment

    Refinancing to a lower rate could help reduce your monthly payments and save thousands over the life of the loan.

    See today's rates

    $3,803/mo

    Est. payment

    Explore your selling options

    Work with a Zillow partner agent

    Leverage their expertise and Zillow's premium Showcase listings to get your home seen by more buyers.

    Get started

    List with your own agent

    Get your home in front of millions of buyers by listing it on Zillow.

    Learn how to do it

    Sell it yourself

    Take full control of how buyers see your home on Zillow by listing For Sale by Owner (FSBO).

    List your home

    What's special

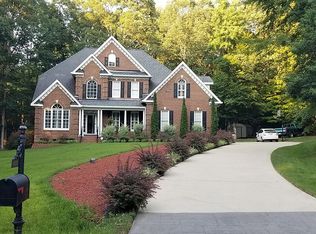
    All-brick homeCozy gas log fireplaceBonus roomsStately columned front porchHardwood loftTiled walk-in showerSunny breakfast nook
    *CUSTOM BUILT, ALL BRICK HOME* Welcome to this stunning, custom-built all-brick home offering OVER 4200 SQ.FT of thoughtfully designed living space and optimal storage on a WOODED 1+ ACRE LOT in a quiet one-street cul-de-sac neighborhood. From the stately columned front porch and leaded glass front door to the unique storage details and custom craftsmanship throughout, this home is truly one of a kind. Inside, you'll find an elegant foyer with hardwood floors that leads to a formal dining room and a formal living room, perfect for entertaining. The spacious family room features a cozy gas log fireplace and opens to a covered back porch overlooking the fenced backyard, complete with mature trees and a storage shed. The kitchen boasts a sunny breakfast nook, bar, pantry and gas range. The oversized laundry room includes two closets and overhead cabinetry. 3 large bedrooms are conveniently located on the main level, including the luxurious owner's suite with a custom walk-in closet with built-in's, jetted spa tub, and a tiled walk-in shower. Upstairs: a versatile hardwood LOFT connects to an OFFICE with a walk-in closet, 2 massive BONUS ROOMS with book shelves and french doors plus a FOURTH BEDROOM with walk-in closet and a 3rd full bath, plus a conditioned storage room. NEW ROOF-2020. Additional features include built-in shelving, extra storage spaces, a long driveway with parking pad. Conveniently located near I-540 with quick access to downtown Raleigh and Knightdale. Only 10 mins to downtown Clayton. Located near the Neuse River Greenway, Williamson Nature Preserve and Clemmons State Park - enjoy miles of walking and hiking! Welcome Home!

    Zillow last checked:

    Listing updated:

    Listed by:

    Cindy Johnson-Brown 919-631-6435,

    eXp Realty, LLC - C

    Bought with:

    Michelle Hughes, 353425

    eXp Realty, LLC - C

    Source: Doorify MLS,MLS#: 10111877MLS Logo

    Facts & features

    Interior

    Bedrooms & bathrooms
    • Bedrooms: 4
    • Bathrooms: 4
    • Full bathrooms: 3
    • 1/2 bathrooms: 1
    Heating
    • Central, Fireplace(s), Propane
    Cooling
    • Ceiling Fan(s), Central Air, Dual
    Appliances
    • Included: Dishwasher, Gas Range, Microwave, Refrigerator
    • Laundry: Laundry Room, Main Level
    Features
    • Bar, Bookcases, Built-in Features, Ceiling Fan(s), Crown Molding, Double Vanity, Eat-in Kitchen, Entrance Foyer, Pantry, Separate Shower, Smooth Ceilings, Storage, Walk-In Closet(s), Walk-In Shower, Water Closet
    • Flooring: Carpet, Hardwood, Tile, Vinyl
    • Windows: Blinds, Shutters
    Interior area
    • Total structure area: 4,217
    • Total interior livable area: 4,217 sqft
    • Finished area above ground: 4,217
    • Finished area below ground: 0

    Property

    Parking
    • Total spaces: 2
    • Parking features: Driveway, Garage, Garage Door Opener, Garage Faces Side, Parking Pad
    • Attached garage spaces: 2
    Features
    • Levels: Two
    • Stories: 2
    • Patio & porch: Covered, Front Porch, Rear Porch
    • Exterior features: Fenced Yard, Private Yard, Storage
    • Fencing: Chain Link, Fenced, Wire
    • Has view: Yes
    Lot
    • Size: 1.13 Acres
    • Features: Back Yard, Cul-De-Sac, Front Yard, Wooded
    Details
    • Parcel number: 1752802331
    • Special conditions: Standard

    Construction

    Type & style
    • Home type: SingleFamily
    • Architectural style: Craftsman
    • Property subtype: Single Family Residence, Residential
    Materials
    • Brick
    • Foundation: Brick/Mortar
    • Roof: Shingle
    Condition
    • New construction: No
    • Year built: 2003

    Utilities & green energy

    • Sewer: Septic Tank
    • Water: Public

    Community & neighborhood

    Location
    • Region: Raleigh
    • Subdivision: Mial Plantation

    Price history

    DateEventPrice
    1/20/2026Sold$650,000-7.1%$154/sqft
    Source: Doorify MLS #10111877 Report a problem
    12/26/2025Pending sale$700,000$166/sqft
    Source: Doorify MLS #10111877 Report a problem
    11/4/2025Price change$700,000-6%$166/sqft
    Source: Doorify MLS #10111877 Report a problem
    10/3/2025Price change$745,000-5.7%$177/sqft
    Source: Doorify MLS #10111877 Report a problem
    8/22/2025Price change$790,000-4.2%$187/sqft
    Source: Doorify MLS #10111877 Report a problem
    7/25/2025Listed for sale$825,000+1818.6%$196/sqft
    Source: Doorify MLS #10111877 Report a problem
    5/3/2002Sold$43,000$10/sqft
    Source: Public Record Report a problem

    Public tax history

    YearProperty taxesTax assessment
    2025$5,438 +3%$847,149
    2024$5,281 +28.8%$847,149 +61.9%
    2023$4,099 +7.9%$523,202
    2022$3,799 +2.8%$523,202
    2021$3,697 +1.7%$523,202
    2020$3,635 +6.7%$523,202 +26.2%
    2019$3,407 $414,674
    2018$3,407 +14.8%$414,674
    2017$2,968 +2.1%$414,674
    2016$2,908 -0.8%$414,674 -1.1%
    2015$2,933 +5.5%$419,446
    2014$2,780 $419,446
    2013-- $419,446
    2012-- $419,446
    2011-- $419,446 +28.2%
    2010-- $327,106
    2009-- $327,106
    2008-- --
    2007-- --
    2006-- --
    2005-- --
    2004-- --

    Find assessor info on the county website

    Neighborhood: 27610

    Nearby schools

    GreatSchools rating
    Schools provided by the listing agent
    • Elementary: Wake - Lake Myra
    • Middle: Wake - Wendell
    • High: Wake - East Wake

    Source: Doorify MLS. This data may not be complete. We recommend contacting the local school district to confirm school assignments for this home.

    Get a cash offer in 3 minutes
    Find out how much your home could sell for in as little as 3 minutes with a no-obligation cash offer.
    Estimated market value
    $649,100
    Get a cash offer in 3 minutes
    Find out how much your home could sell for in as little as 3 minutes with a no-obligation cash offer.
    Estimated market value
    $649,100