Welcome to 4221 Bowser Ave, where luxury and affordability blend perfectly! Discover the perfect balance of style, comfort, and value in this brand-new 3-bedroom, 2-bathroom home. Every detail has been thoughtfully designed to offer luxury without breaking the bank. Step inside and experience the light-filled, open-concept layout that seamlessly connects the living room and kitchen, ideal for both entertaining and everyday living. The kitchen is a chef’s delight, featuring stainless steel appliances, a gas-burning stove, deep basin sink, and the crown jewel: a LARGE granite island that’s perfect for meal prep, casual dining, or gathering with friends. Premium granite surfaces extend into both bathrooms, creating a consistent LUXURIOUS feel throughout. Your LARGE primary suite offers plenty of space to unwind, along with a private en-suite bath enhanced by an LED exhaust fan with Bluetooth connectivity—bringing a modern touch to your morning routine. Nearby, a large laundry and mechanical room adds convenience, while two additional bedrooms and a full bath are situated on the opposite side of the home for added privacy. From the premium finishes to the split floor plan layout, this home truly has it all. Schedule your showing today!
Closed
$199,900
4421 Bowser Ave, Fort Wayne, IN 46806
3beds
1,408sqft
Single Family Residence
Built in 2025
5,227 Square Feet Lot
$207,100 Zestimate®
$--/sqft
$1,902 Estimated rent
Home value
$207,100
$186,000 - $230,000
$1,902/mo
Zestimate® history
Owner options
List your home for rent
$1,902/mo
Rent Zestimate®
Find your next renter with Zillow Rental Manager. Plus, with online applications, you can quickly screen prospective tenants – for free.
$1,902/mo
Rent Zestimate®
Refinance and save
$1,281/mo
Est. payment
Refinancing to a lower rate could help reduce your monthly payments and save thousands over the life of the loan.
$1,281/mo
Est. payment
Explore your selling options
Work with a Zillow partner agent
Leverage their expertise and Zillow's premium Showcase listings to get your home seen by more buyers.
Get startedList with your own agent
Get your home in front of millions of buyers by listing it on Zillow.
Learn how to do itSell it yourself
Take full control of how buyers see your home on Zillow by listing For Sale by Owner (FSBO).
List your homeWhat's special
Private en-suite bathPrimary suitePremium granite surfacesOpen-concept layoutGas-burning stoveStainless steel appliancesGranite island
Zillow last checked:
Listing updated:
Listed by:
Nathan M Smith Cell:260-585-5404,
Uptown Realty Group
Bought with:
Antonio King, RB25001197
Realty of America LLC
Source: IRMLS,MLS#: 202531573
Facts & features
Interior
Bedrooms & bathrooms
- Bedrooms: 3
- Bathrooms: 2
- Full bathrooms: 2
- Main level bedrooms: 3
Bedroom 1
- Level: Main
Bedroom 2
- Level: Main
Kitchen
- Level: Main
- Area: 210
- Dimensions: 14 x 15
Living room
- Level: Main
- Area: 300
- Dimensions: 15 x 20
Heating
- Natural Gas, Forced Air
Cooling
- Central Air
Appliances
- Included: Dishwasher, Refrigerator, Gas Range
Features
- Basement: None
- Has fireplace: No
Interior area
- Total structure area: 1,408
- Total interior livable area: 1,408 sqft
- Finished area above ground: 1,408
- Finished area below ground: 0
Property
Features
- Levels: One
- Stories: 1
Lot
- Size: 5,227 Square Feet
- Dimensions: 40X133
- Features: Level
Details
- Parcel number: 021224207005.000074
Construction
Type & style
- Home type: SingleFamily
- Property subtype: Single Family Residence
Materials
- Stone, Vinyl Siding
Condition
- New construction: No
- Year built: 2025
Utilities & green energy
- Sewer: City
- Water: City
Community & HOA
Community
- Subdivision: Mount Vernon Park
Location
- Region: Fort Wayne
Financial & listing details
- Tax assessed value: $4,600
- Annual tax amount: $72
- Date on market: 8/9/2025
- Listing terms: Cash,Conventional,FHA,VA Loan
Price history
| Date | Event | Price |
|---|---|---|
| 9/4/2025 | Sold | $199,900 |
Source:  IRMLS #202531573 Report a problem IRMLS #202531573 Report a problem | ||
| 8/14/2025 | Pending sale | $199,900 |
Source: IRMLS #202531573 Report a problem | ||
| 8/9/2025 | Listed for sale | $199,900+0.1% |
Source: IRMLS #202531573 Report a problem | ||
| 8/4/2025 | Listing removed | $199,800 |
Source: IRMLS #202527196 Report a problem | ||
| 7/30/2025 | Price change | $199,800-0.1% |
Source: IRMLS #202527196 Report a problem | ||
| 7/17/2025 | Listed for sale | $199,900+2975.4% |
Source: IRMLS #202527196 Report a problem | ||
| 1/30/2025 | Sold | $6,500-27.7% |
Source: IRMLS #202418426 Report a problem | ||
| 1/6/2025 | Pending sale | $8,995 |
Source: IRMLS #202418426 Report a problem | ||
| 7/22/2024 | Price change | $8,995-10% |
Source: IRMLS #202418426 Report a problem | ||
| 5/23/2024 | Listed for sale | $9,995 |
Source: IRMLS #202418426 Report a problem | ||
Public tax history
| Year | Property taxes | Tax assessment |
|---|---|---|
| 2025 | $69 +69.6% | $4,600 +53.3% |
| 2024 | $40 -3.3% | $3,000 +100% |
| 2023 | $42 +368.6% | $1,500 |
| 2022 | $9 -3% | $1,500 +400% |
| 2021 | $9 -3.6% | $300 |
| 2020 | $10 -0.4% | $300 |
| 2019 | $10 | $300 |
| 2018 | -- | $300 |
| 2017 | -- | $300 |
| 2016 | -- | $300 |
| 2014 | -- | $300 |
| 2013 | -- | $300 |
| 2011 | -- | $300 |
| 2010 | -- | $300 -85% |
| 2007 | -- | $2,000 |
| 2005 | -- | $2,000 |
| 2004 | -- | $2,000 +122.2% |
| 2001 | -- | $900 |
Find assessor info on the county website
Neighborhood: Pettit-Rudisill
Nearby homes
- $115,8004 bd1 ba1k sqft4417 Bowser Ave, Fort Wayne, IN 46806Off Market
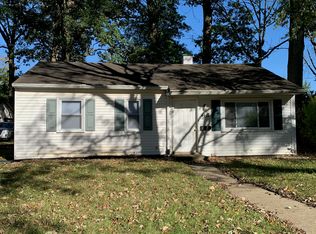
- $120,0004 bd1 ba1k sqft4423 Bowser Ave, Fort Wayne, IN 46806Sold
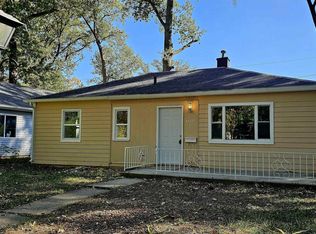
- $128,8003 bd2 ba1.5k sqft4411 Bowser Ave, Fort Wayne, IN 46806Off Market
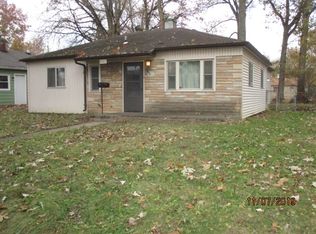
- $116,2003 bd1 ba1k sqft4425 Bowser Ave, Fort Wayne, IN 46806Off Market
- $92,6003 bd1 ba816 sqft4405 Bowser Ave, Fort Wayne, IN 46806Off Market
- $103,4003 bd1 ba900 sqft4431 Bowser Ave, Fort Wayne, IN 46806Off Market
- $109,4003 bd1 ba900 sqft4428 Holton Ave, Fort Wayne, IN 46806Off Market
- $116,5003 bd3 ba828 sqft4422 Holton Ave, Fort Wayne, IN 46806Sold
Nearby schools
GreatSchools rating
- 3/10Merle J Abbett Elementary SchoolGrades: PK-5Distance: 0.1 mi
- 3/10Lane Middle SchoolGrades: 6-8Distance: 4.8 mi
- 2/10South Side High SchoolGrades: 9-12Distance: 1.1 mi
Schools provided by the listing agent
- Elementary: Abbett
- Middle: Lane
- High: South Side
- District: Fort Wayne Community
Source: IRMLS. This data may not be complete. We recommend contacting the local school district to confirm school assignments for this home.


Get pre-qualified for a loan
At Zillow Home Loans, we can pre-qualify you in as little as 5 minutes with no impact to your credit score.An equal housing lender. NMLS #10287.
Sell for more on Zillow
Get a Zillow Showcase℠ listing at no additional cost and you could sell for .
$207,100
2% more
+$4,142
With Zillow Showcase(estimated)
$211,242
- Indiana
- Allen County
- Fort Wayne
- 46806
- Pettit-Rudisill
- 4421 Bowser Ave
Nearby cities
Nearby neighborhoods
Nearby zip codes
Other Fort Wayne Topics
