Skip main navigation
Closed
  • $362,000

    4421 Briar Creek Rd, Maiden, NC 28650

    3beds
    1,694sqft
    Single Family Residence
    Built in 2008
    0.98 Acres Lot
    $367,800 Zestimate®
    $214/sqft
    $2,115 Estimated rent

    Home value

    $367,800

    $331,000 - $408,000

    $2,115/mo

    Zestimate® history
    Loading
    Loading...

    Owner options

    List your home for rent

    $2,115/mo

    Rent Zestimate®

    Find your next renter with Zillow Rental Manager. Plus, with online applications, you can quickly screen prospective tenants – for free.

    Learn more

    $2,115/mo

    Rent Zestimate®

    Refinance and save

    $2,104/mo

    Est. payment

    Refinancing to a lower rate could help reduce your monthly payments and save thousands over the life of the loan.

    See today's rates

    $2,104/mo

    Est. payment

    Explore your selling options

    Work with a Zillow partner agent

    Leverage their expertise and Zillow's premium Showcase listings to get your home seen by more buyers.

    Get started

    List with your own agent

    Get your home in front of millions of buyers by listing it on Zillow.

    Learn how to do it

    Sell it yourself

    Take full control of how buyers see your home on Zillow by listing For Sale by Owner (FSBO).

    List your home

    What's special

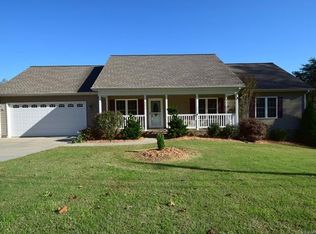
    Covered front porchBack deckHardwood floorsNeutral paintWalk-in showerGranite countersOpen floor plan
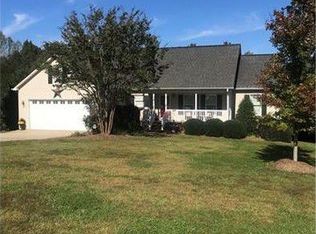
    Fabulous split bedroom 3 bed, 2 bath lovingly maintained ranch. Spacious, open floor plan perfect for entertaining. Hardwood floors throughout the main living areas. Stainless steel appliances, including refrigerator and granite counters in the kitchen, with ample cabinet space for storage. Fresh, neutral paint throughout the home. Generously sized primary suite with soaking tub and walk-in shower in the en suite bathroom. Relax on the covered front porch or back deck to take in the tranquil surroundings of the partially wooded lot, that backs up to a creek. Located just north of Denver with easy access to Highway 16 for an easy commute to Charlotte. HVAC replaced in 2021.

    Zillow last checked:

    Listing updated:

    Listing Provided by:

    Courtney Defruscio BespokeRealtyNC@gmail.com,

    Bespoke Realty,

    Andrew DeFruscio,

    Bespoke Realty

    Bought with:

    Bobby Deal

    NC Realty & Appraisal, Inc.

    Source: Canopy MLS as distributed by MLS GRID,MLS#: 4286079MLS Logo

    Facts & features

    Interior

    Bedrooms & bathrooms
    • Bedrooms: 3
    • Bathrooms: 2
    • Full bathrooms: 2
    • Main level bedrooms: 3
    Primary bedroom
    • Level: Main
    Bedroom s
    • Level: Main
    Bedroom s
    • Level: Main
    Bathroom full
    • Level: Main
    Bathroom full
    • Level: Main
    Dining room
    • Level: Main
    Great room
    • Level: Main
    Kitchen
    • Level: Main
    Laundry
    • Level: Main
    Heating
    • Heat Pump
    Cooling
    • Heat Pump
    Appliances
    • Included: Dishwasher, Electric Range, Electric Water Heater, Microwave, Refrigerator
    • Laundry: Electric Dryer Hookup, Laundry Room, Main Level, Washer Hookup
    Features
    • Breakfast Bar, Open Floorplan
    • Flooring: Carpet, Tile, Wood
    • Has basement: No
    • Fireplace features: Gas Log, Great Room, Propane
    Interior area
    • Total structure area: 1,694
    • Total interior livable area: 1,694 sqft
    • Finished area above ground: 1,694
    • Finished area below ground: 0

    Property

    Parking
    • Total spaces: 2
    • Parking features: Attached Garage, Garage Door Opener, Garage Faces Front, Garage on Main Level
    • Attached garage spaces: 2
    Features
    • Levels: One
    • Stories: 1
    • Patio & porch: Covered, Deck, Front Porch
    Lot
    • Size: 0.98 Acres
    Details
    • Parcel number: 3678045098620000
    • Zoning: R-40
    • Special conditions: Standard

    Construction

    Type & style
    • Home type: SingleFamily
    • Property subtype: Single Family Residence
    Materials
    • Vinyl
    • Foundation: Crawl Space
    • Roof: Shingle
    Condition
    • New construction: No
    • Year built: 2008

    Utilities & green energy

    • Sewer: Septic Installed
    • Water: Well
    • Utilities for property: Electricity Connected

    Community & neighborhood

    Location
    • Region: Maiden
    • Subdivision: Quail Creek

    Other

    Other facts
    • Listing terms: Cash,Conventional,FHA,FHA 203(K),USDA Loan,VA Loan
    • Road surface type: Concrete, Paved

    Price history

    DateEventPrice
    9/11/2025Sold$362,000+0.6%$214/sqft
    Source: Canopy MLS as distributed by MLS GRID #4286079 Report a problem
    8/8/2025Pending sale$360,000$213/sqft
    Source: Canopy MLS as distributed by MLS GRID #4286079 Report a problem
    8/6/2025Listed for sale$360,000+46.9%$213/sqft
    Source: Canopy MLS as distributed by MLS GRID #4286079 Report a problem
    3/6/2020Sold$245,000-2%$145/sqft
    Source: Canopy MLS as distributed by MLS GRID #3568962 Report a problem
    2/5/2020Pending sale$250,000$148/sqft
    Source: Wilson Realty #3568962 Report a problem
    1/6/2020Price change$250,000-2%$148/sqft
    Source: Wilson Realty #3568962 Report a problem
    11/29/2019Listed for sale$255,000$151/sqft
    Source: Wilson Realty #3568962 Report a problem
    11/16/2019Pending sale$255,000$151/sqft
    Source: Wilson Realty #3568962 Report a problem
    11/14/2019Listed for sale$255,000+39.3%$151/sqft
    Source: Wilson Realty #3568962 Report a problem
    6/15/2015Sold$183,000-1.1%$108/sqft
    Source: Canopy MLS as distributed by MLS GRID #3066879 Report a problem
    2/28/2015Listed for sale$185,000-2.6%$109/sqft
    Source: Hickory Real Estate Group Inc. #9580733 Report a problem
    1/11/2014Listing removed$189,900-2.1%$112/sqft
    Source: Realty By Renee & Associates #9571016 Report a problem
    7/1/2012Listing removed$194,000$115/sqft
    Source: Allen Tate Company #2063321 Report a problem
    2/1/2012Listed for sale$194,000$115/sqft
    Source: Allen Tate Company #2063321 Report a problem
    12/9/2011Listing removed$194,000$115/sqft
    Source: Allen Tate Company #2023660 Report a problem
    8/25/2011Price change$194,000-2.5%$115/sqft
    Source: Allen Tate Company #2023660 Report a problem
    6/9/2011Listed for sale$199,000+2.6%$117/sqft
    Source: Allen Tate Company #2023660 Report a problem
    8/21/2008Sold$194,000$115/sqft
    Source: Public Record Report a problem

    Public tax history

    YearProperty taxesTax assessment
    2025-- $332,200
    2024$1,656 +4.5%$332,200
    2023$1,585 +7%$332,200 +54.8%
    2022$1,481 $214,600
    2021$1,481 $214,600
    2020$1,481 +5.7%$214,600
    2019$1,401 +14.7%$214,600 +15.4%
    2018$1,222 $186,000
    2017$1,222 +12.9%--
    2016$1,083 --
    2015$1,083 -1.7%$185,970 +1.3%
    2014$1,101 +1.7%$183,500
    2013$1,083 --
    2012$1,083 --
    2011$1,083 +1.5%--
    2010$1,067 --
    2009$1,067 --

    Find assessor info on the county website

    Neighborhood: 28650

    Nearby schools

    GreatSchools rating
    Schools provided by the listing agent
    • Elementary: Balls Creek
    • Middle: Mill Creek
    • High: Bandys

    Source: Canopy MLS as distributed by MLS GRID. This data may not be complete. We recommend contacting the local school district to confirm school assignments for this home.

    Get a cash offer in 3 minutes
    Find out how much your home could sell for in as little as 3 minutes with a no-obligation cash offer.
    Estimated market value
    $367,800
    Get a cash offer in 3 minutes
    Find out how much your home could sell for in as little as 3 minutes with a no-obligation cash offer.
    Estimated market value
    $367,800