Discover the unparalleled charm of countryside beauty paired with the modern luxuries of urban living in this meticulously crafted David Weekly home. Situated on a premium lot in Bridle Run, this home offers stunning views of McNair's Country Acres. Watch the horses graze from the comfort of your own backyard or your porch! The home's location also provides convenient access to plenty of amenities such as the shops at Cary Crossroads, NC State, Downtown, the state farmer's market, parks, and so much more that Raleigh has to offer! Step inside to an abundance of natural light and quality craftsmanship throughout. This home perfectly blends the comfort of main level living with high end finishes. The gourmet chef's kitchen is filled with upgrades including a tiled backsplash, quartz countertops, a gas cooktop and vent hood, dovetailed, soft close drawers and cabinetry, stainless steel appliances, and a large island. The tray ceiling and custom beadboard accents define the large dining space. Direct porch access from there creates a wonderful opportunity for simultaneous indoor and outdoor entertainment. The living room features tons of natural light, floating shelves and a built-out entertainment center with a linear fireplace. The main level owner's suite is a statement of luxury and style offering a tray ceiling and owner's bathroom, fit with a dual vanity sink, luxurious soaking tub exuding peace and tranquility, a tiled walk-in shower and a massive walk-in closet. Upstairs, three spacious secondary bedrooms include a private guest bathroom as well as a jack and jill bathroom. The real gem of the second level is the additional living/game room perfect for entertaining on game day or relaxing late night to your favorite shows and movies. The picturesque views of the pasture and horses are even better from here. This is a truly unique home and opportunity where the sellers have spared no expense of time, money and energy to prepare it for its new owner.
Sold for $845,500
$845,500
4421 Bridle Run Dr, Raleigh, NC 27606
4beds
2,923sqft
Single Family Residence, Residential
Built in 2023
6,969 Square Feet Lot
$844,700 Zestimate®
$289/sqft
$3,285 Estimated rent
Home value
$844,700
$802,000 - $887,000
$3,285/mo
Zestimate® history
Owner options
List your home for rent
$3,285/mo
Rent Zestimate®
Find your next renter with Zillow Rental Manager. Plus, with online applications, you can quickly screen prospective tenants – for free.
$3,285/mo
Rent Zestimate®
Refinance and save
$5,134/mo
Est. payment
Refinancing to a lower rate could help reduce your monthly payments and save thousands over the life of the loan.
$5,134/mo
Est. payment
Explore your selling options
Work with a Zillow partner agent
Leverage their expertise and Zillow's premium Showcase listings to get your home seen by more buyers.
Get startedList with your own agent
Get your home in front of millions of buyers by listing it on Zillow.
Learn how to do itSell it yourself
Take full control of how buyers see your home on Zillow by listing For Sale by Owner (FSBO).
List your homeWhat's special
Linear fireplaceHigh end finishesQuality craftsmanshipCustom beadboard accentsTray ceilingTiled walk-in showerLarge island
Zillow last checked:
Listing updated:
Listed by:
Charlie Jaeckels 612-418-0869,
Redfin Corporation
Bought with:
Jose Rubio, 182418
RE/MAX United
Source: Doorify MLS,MLS#: 10114666
Facts & features
Interior
Bedrooms & bathrooms
- Bedrooms: 4
- Bathrooms: 4
- Full bathrooms: 3
- 1/2 bathrooms: 1
Heating
- Forced Air
Cooling
- Central Air
Appliances
- Included: Dishwasher, Gas Cooktop, Microwave, Range Hood, Stainless Steel Appliance(s), Oven
- Laundry: Laundry Room, Main Level
Features
- Double Vanity, Kitchen Island, Open Floorplan, Master Downstairs, Recessed Lighting, Separate Shower, Smooth Ceilings, Soaking Tub, Tray Ceiling(s), Walk-In Closet(s), Walk-In Shower, Water Closet
- Flooring: Carpet, Hardwood, Tile
- Number of fireplaces: 1
Interior area
- Total structure area: 2,923
- Total interior livable area: 2,923 sqft
- Finished area above ground: 2,923
- Finished area below ground: 0
Property
Parking
- Total spaces: 2
- Parking features: Attached, Driveway, Garage, Garage Faces Front
- Attached garage spaces: 2
Features
- Levels: One and One Half
- Stories: 2
- Patio & porch: Covered, Front Porch, Rear Porch
- Has view: Yes
Lot
- Size: 6,969 Square Feet
Details
- Parcel number: 0782.10479280.000
- Special conditions: Standard
Construction
Type & style
- Home type: SingleFamily
- Architectural style: Transitional
- Property subtype: Single Family Residence, Residential
Materials
- Brick Veneer, Vinyl Siding
- Foundation: Permanent
- Roof: Shingle
Condition
- New construction: No
- Year built: 2023
Utilities & green energy
- Sewer: Public Sewer
- Water: Public
Community & HOA
Community
- Subdivision: Bridle Run
HOA
- Has HOA: Yes
- Services included: None
- HOA fee: $100 monthly
Location
- Region: Raleigh
Financial & listing details
- Price per square foot: $289/sqft
- Tax assessed value: $764,682
- Annual tax amount: $6,661
- Date on market: 8/8/2025
Price history
| Date | Event | Price |
|---|---|---|
| 11/18/2025 | Sold | $845,500-3.3%$289/sqft |
Source:  Doorify MLS #10114666 Report a problem Doorify MLS #10114666 Report a problem | ||
| 10/24/2025 | Pending sale | $874,000$299/sqft |
Source: Doorify MLS #10114666 Report a problem | ||
| 10/22/2025 | Price change | $874,000+2.9%$299/sqft |
Source: Doorify MLS #10114666 Report a problem | ||
| 10/2/2025 | Price change | $849,000-2.9%$290/sqft |
Source: Doorify MLS #10114666 Report a problem | ||
| 9/4/2025 | Price change | $874,000-2.8%$299/sqft |
Source: Doorify MLS #10114666 Report a problem | ||
| 8/8/2025 | Listed for sale | $899,000+11.4%$308/sqft |
Source: Doorify MLS #10114666 Report a problem | ||
| 6/20/2023 | Sold | $807,090+344.7%$276/sqft |
Source: Doorify MLS #2487633 Report a problem | ||
| 1/6/2023 | Sold | $181,500-77.5%$62/sqft |
Source: Public Record Report a problem | ||
| 12/18/2022 | Pending sale | $807,090$276/sqft |
Source: Doorify MLS #2487633 Report a problem | ||
| 12/18/2022 | Listed for sale | $807,090$276/sqft |
Source: Doorify MLS #2487633 Report a problem | ||
Public tax history
| Year | Property taxes | Tax assessment |
|---|---|---|
| 2025 | $6,689 +0.4% | $764,682 |
| 2024 | $6,661 +663.9% | $764,682 +855.9% |
| 2023 | $872 +7.7% | $80,000 |
| 2022 | $810 | $80,000 |
Find assessor info on the county website
Neighborhood: 27606
Nearby homes
- $800,600-- bd3 ba2.6k sqft4417 Bridle Run Dr, Raleigh, NC 27606Off Market
- $806,500-- bd3 ba2.9k sqft4425 Bridle Run Dr, Raleigh, NC 27606Off Market
- $826,9004 bd2 ba2.7k sqft4425 Bridle Run Dr, Raleigh, NC 27615Off Market
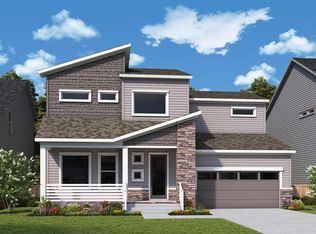
- $835,400-- bd3 ba3.2k sqft4429 Bridle Run Dr, Raleigh, NC 27606Off Market
- $861,2005 bd2 ba3.2k sqft4429 Bridle Run Dr, Raleigh, NC 27615Off Market
- $874,200-- bd3 ba3.1k sqft4413 Bridle Run Dr, Raleigh, NC 27606Off Market
- $810,5905 bd4 ba3.2k sqft4416 Bridle Run Dr, Raleigh, NC 27606Sold
- $832,900-- bd3 ba2.6k sqft4433 Bridle Run Dr, Raleigh, NC 27606Off Market
Nearby schools
GreatSchools rating
- 8/10Swift Creek ElementaryGrades: K-5Distance: 1.1 mi
- 7/10Dillard Drive MiddleGrades: 6-8Distance: 0.7 mi
- 8/10Athens Drive HighGrades: 9-12Distance: 1.4 mi
Schools provided by the listing agent
- Elementary: Wake - Swift Creek
- Middle: Wake - Dillard
- High: Wake - Athens Dr
Source: Doorify MLS. This data may not be complete. We recommend contacting the local school district to confirm school assignments for this home.
Get a cash offer in 3 minutes
Find out how much your home could sell for in as little as 3 minutes with a no-obligation cash offer.
Estimated market value
$844,700
Get a cash offer in 3 minutes
Find out how much your home could sell for in as little as 3 minutes with a no-obligation cash offer.
Estimated market value
$844,700
- North Carolina
- Wake County
- Raleigh
- 27606
- 4421 Bridle Run Dr
Nearby cities
Nearby neighborhoods
Nearby zip codes
Other Raleigh Topics
