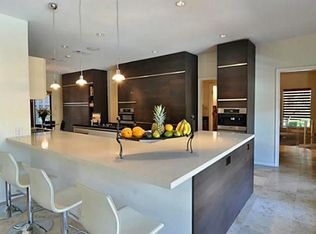
One of a kind private true resort style home in gated Cottonwood Valley. This luxury home sits high on 3 lots with views to Las Colinas, Addison and Dallas. The large grounds & stucco walls that surround the pool, spa & outdoor living provide an intimate escape & ultimate privacy for family and friends. The current owners have completely renovated all 6 baths, kitchen & separate self contained apartment. With media room, outdoor sunroom at the pool, resort style spa with wet & dry sauna, full home gym & climate controlled wine cellar this home provides all the amenities needed for the discerning owner. The primary bedroom suite is over 800 ft2 & features elegant bath, 2 custom closets, oversized seating area, access to the covered upstairs balcony & views to the pool and beyond. Other features include large living with European style bar, open family room with fireplace, elegant dining, firepit & great outdoor spaces. Previous layouts had 6-7 bedrooms if new owners need addtl beds.
Sold
Price Unknown
4421 Caesar Ln, Irving, TX 75038
5beds
8,581sqft
Single Family Residence
Built in 1985
0.9 Acres Lot
$3,235,800 Zestimate®
$--/sqft
$4,529 Estimated rent
Home value
$3,235,800
$2.88M - $3.66M
$4,529/mo
Zestimate® history
Owner options
List your home for rent
$4,529/mo
Rent Zestimate®
Find your next renter with Zillow Rental Manager. Plus, with online applications, you can quickly screen prospective tenants – for free.
$4,529/mo
Rent Zestimate®
Refinance and save
$9,356/mo
Est. payment
Refinancing to a lower rate could help reduce your monthly payments and save thousands over the life of the loan.
$9,356/mo
Est. payment
Explore your selling options
Work with a Zillow partner agent
Leverage their expertise and Zillow's premium Showcase listings to get your home seen by more buyers.
Get startedList with your own agent
Get your home in front of millions of buyers by listing it on Zillow.
Learn how to do itSell it yourself
Take full control of how buyers see your home on Zillow by listing For Sale by Owner (FSBO).
List your homeWhat's special
Large groundsOutdoor livingMedia roomOutdoor sunroomElegant bathLarge livingElegant dining
Zillow last checked:
Listing updated:
Listed by:
Nicole Andrews 0599775 214-914-8430,
Nicole Andrews Group 214-382-2960
Bought with:
Jamie Adams
Compass RE Texas, LLC.
Source: NTREIS,MLS#: 20421270
Facts & features
Interior
Bedrooms & bathrooms
- Bedrooms: 5
- Bathrooms: 7
- Full bathrooms: 6
- 1/2 bathrooms: 1
Primary bedroom
- Features: Dual Sinks, Double Vanity, En Suite Bathroom, Fireplace, Hollywood Bath, Sitting Area in Primary, Separate Shower, Walk-In Closet(s)
- Level: Second
- Dimensions: 27 x 20
Primary bedroom
- Features: Walk-In Closet(s)
- Level: Second
- Dimensions: 18 x 12
Bedroom
- Features: Ceiling Fan(s), En Suite Bathroom, Walk-In Closet(s)
- Level: Second
- Dimensions: 19 x 11
Bedroom
- Features: En Suite Bathroom
- Level: Second
- Dimensions: 14 x 11
Primary bathroom
- Features: Closet Cabinetry, Dual Sinks, Double Vanity, En Suite Bathroom, Hollywood Bath, Stone Counters, Separate Shower
- Level: Second
- Dimensions: 19 x 17
Bonus room
- Features: Built-in Features
- Level: First
- Dimensions: 11 x 8
Breakfast room nook
- Features: Ceiling Fan(s)
- Level: First
- Dimensions: 12 x 11
Dining room
- Features: Built-in Features
- Level: First
- Dimensions: 18 x 14
Dining room
- Level: Second
- Dimensions: 13 x 8
Family room
- Features: Fireplace
- Level: First
- Dimensions: 27 x 16
Other
- Features: Built-in Features, Stone Counters, Separate Shower
- Level: Second
- Dimensions: 11 x 9
Other
- Features: Built-in Features, Ceiling Fan(s), Granite Counters, Stone Counters
- Level: Second
- Dimensions: 16 x 14
Gym
- Level: First
- Dimensions: 20 x 21
Other
- Level: First
- Dimensions: 21 x 14
Kitchen
- Features: Breakfast Bar, Built-in Features, Butler's Pantry, Dual Sinks, Eat-in Kitchen, Kitchen Island, Pantry, Pot Filler, Stone Counters, Sink
- Level: First
- Dimensions: 24 x 17
Kitchen
- Features: Breakfast Bar, Built-in Features, Granite Counters, Pantry
- Level: Second
- Dimensions: 13 x 10
Living room
- Features: Fireplace
- Level: First
- Dimensions: 30 x 23
Living room
- Level: First
- Dimensions: 18 x 11
Living room
- Level: Second
- Dimensions: 22 x 14
Media room
- Level: Second
- Dimensions: 22 x 15
Sunroom
- Features: Ceiling Fan(s)
- Level: First
- Dimensions: 37 x 16
Other
- Features: Built-in Features
- Level: Basement
- Dimensions: 10 x 10
Heating
- Central, Natural Gas
Cooling
- Central Air, Ceiling Fan(s), Electric
Appliances
- Included: Some Gas Appliances, Built-In Refrigerator, Double Oven, Dishwasher, Gas Cooktop, Disposal, Ice Maker, Microwave, Plumbed For Gas, Refrigerator, Warming Drawer, Wine Cooler
Features
- Wet Bar, Chandelier, Cathedral Ceiling(s), High Speed Internet, In-Law Floorplan, Kitchen Island, Multiple Staircases, Open Floorplan, Pantry, Cable TV, Vaulted Ceiling(s), Walk-In Closet(s)
- Flooring: Hardwood, Parquet, Stone, Wood
- Has basement: No
- Number of fireplaces: 4
- Fireplace features: Bedroom, Family Room, Gas Log, Living Room, Primary Bedroom, Outside, See Remarks
Interior area
- Total interior livable area: 8,581 sqft
Property
Parking
- Total spaces: 6
- Parking features: Additional Parking, Alley Access, Door-Multi, Drive Through, Electric Gate, Garage, Heated Garage, Garage Faces Rear, See Remarks
- Attached garage spaces: 4
- Carport spaces: 2
- Covered spaces: 6
Features
- Levels: Two
- Stories: 2
- Patio & porch: Balcony, Covered
- Exterior features: Balcony, Courtyard, Lighting, Outdoor Grill, Outdoor Living Area, Private Yard, Rain Gutters, Fire Pit
- Has private pool: Yes
- Pool features: Gunite, In Ground, Pool, Private, Pool/Spa Combo, Salt Water, Waterfall, Water Feature
- Fencing: Metal,Other
Lot
- Size: 0.9 Acres
- Features: Back Yard, Corner Lot, Lawn, Landscaped, Many Trees
Details
- Parcel number: 320268100A0010000
- Other equipment: Home Theater
Construction
Type & style
- Home type: SingleFamily
- Architectural style: Mediterranean,Detached
- Property subtype: Single Family Residence
- Attached to another structure: Yes
Materials
- Stucco
- Foundation: Pillar/Post/Pier
- Roof: Concrete
Condition
- Year built: 1985
Utilities & green energy
- Sewer: Public Sewer
- Water: Public
- Utilities for property: Electricity Connected, Natural Gas Available, Sewer Available, Separate Meters, Underground Utilities, Water Available, Cable Available
Community & HOA
Community
- Features: Gated, Sidewalks
- Security: Security System Owned, Security System, Gated Community, Smoke Detector(s)
- Subdivision: Cottonwood Valley
HOA
- Has HOA: Yes
- Services included: Association Management, Security
- HOA fee: $9,356 annually
- HOA name: CMA and LCA
- HOA phone: 972-541-2345
Location
- Region: Irving
Financial & listing details
- Tax assessed value: $2,921,000
- Annual tax amount: $40,712
- Date on market: 9/3/2023
- Cumulative days on market: 14 days
- Listing terms: Cash,Conventional
- Exclusions: Home gym equipment
- Electric utility on property: Yes
Price history
| Date | Event | Price |
|---|---|---|
| 10/20/2023 | Sold | -- |
Source: NTREIS #20421270 Report a problem | ||
| 10/10/2023 | Pending sale | $2,950,000$344/sqft |
Source: NTREIS #20421270 Report a problem | ||
| 9/18/2023 | Contingent | $2,950,000$344/sqft |
Source: NTREIS #20421270 Report a problem | ||
| 9/3/2023 | Listed for sale | $2,950,000-7.8%$344/sqft |
Source: NTREIS #20421270 Report a problem | ||
| 7/27/2023 | Listing removed | -- |
Source: NTREIS #20377648 Report a problem | ||
| 7/13/2023 | Listed for sale | $3,200,000+120.7%$373/sqft |
Source: NTREIS #20377648 Report a problem | ||
| 9/5/2018 | Listing removed | $1,450,000$169/sqft |
Source: RE/MAX DFW ASSOCIATES II #13822534 Report a problem | ||
| 8/23/2018 | Pending sale | $1,450,000$169/sqft |
Source: RE/MAX DFW Associates #13822534 Report a problem | ||
| 5/24/2018 | Listed for sale | $1,450,000+38.1%$169/sqft |
Source: RE/MAX DFW Associates #13822534 Report a problem | ||
| 12/19/2012 | Sold | -- |
Source: Agent Provided Report a problem | ||
| 10/11/2012 | Price change | $1,049,900-8.6%$122/sqft |
Source: NEW WESTERN REALTY LLC Report a problem | ||
| 9/29/2012 | Price change | $1,149,000-4.2%$134/sqft |
Source: NEW WESTERN REALTY LLC Report a problem | ||
| 9/3/2012 | Price change | $1,199,000-4.1%$140/sqft |
Source: TEXAS INVESTMENT REAL ESTATE GROUP Report a problem | ||
| 8/9/2012 | Price change | $1,250,000-16.7%$146/sqft |
Source: TEXAS INVESTMENT REAL ESTATE GROUP Report a problem | ||
| 7/24/2012 | Listed for sale | $1,499,900-21%$175/sqft |
Source: TEXAS INVESTMENT REAL ESTATE GROUP Report a problem | ||
| 6/5/2012 | Sold | -- |
Source: Public Record Report a problem | ||
| 3/2/2012 | Listing removed | $1,899,000$221/sqft |
Source: RE/MAX DFW Associates II #11678850 Report a problem | ||
| 10/29/2011 | Listed for sale | $1,899,000+1.6%$221/sqft |
Source: RE/MAX DFW Associates #11678850 Report a problem | ||
| 8/31/2011 | Listing removed | $1,870,000$218/sqft |
Source: RE/MAX DFW Associates II #11522540 Report a problem | ||
| 7/19/2011 | Price change | $1,870,000-4.1%$218/sqft |
Source: RE/MAX DFW Associates II #11522540 Report a problem | ||
| 6/27/2011 | Listed for sale | $1,950,000$227/sqft |
Source: RE/MAX DFW Associates II #11522540 Report a problem | ||
| 4/18/2011 | Listing removed | $1,950,000$227/sqft |
Source: RE/MAX DFW Associates II #11522540 Report a problem | ||
| 3/7/2011 | Price change | $1,950,000-21.8%$227/sqft |
Source: RE/MAX DFW Associates II #11522540 Report a problem | ||
| 1/23/2011 | Price change | $2,495,000+31.7%$291/sqft |
Source: RE/MAX DFW Associates II #11522540 Report a problem | ||
| 1/3/2011 | Listed for sale | $1,895,000+15.5%$221/sqft |
Source: RE/MAX DFW Associates #11522540 Report a problem | ||
| 9/18/2010 | Listing removed | $1,640,000-12.5%$191/sqft |
Source: RE/MAX Las Colinas #11317697 Report a problem | ||
| 8/26/2010 | Listed for sale | $1,874,000$218/sqft |
Source: RE/MAX Las Colinas #11317697 Report a problem | ||
Public tax history
| Year | Property taxes | Tax assessment |
|---|---|---|
| 2025 | $26,246 -12.6% | $2,921,000 +9.1% |
| 2024 | $30,032 +160.5% | $2,676,160 +51.6% |
| 2023 | $11,529 +6.8% | $1,765,380 |
| 2022 | $10,799 +6.2% | $1,765,380 +68.1% |
| 2021 | $10,169 -1.9% | $1,050,000 |
| 2020 | $10,365 -0.5% | $1,050,000 -9.6% |
| 2019 | $10,422 -46.3% | $1,161,790 -25.2% |
| 2018 | $19,415 -49.9% | $1,552,460 +7.5% |
| 2017 | $38,743 -0.4% | $1,444,420 |
| 2016 | $38,910 +16% | $1,444,420 +6% |
| 2015 | $33,537 | $1,362,290 +9.4% |
| 2014 | $33,537 | $1,245,350 |
| 2013 | -- | -- |
| 2012 | -- | -- |
| 2011 | -- | -- |
| 2010 | -- | -- |
| 2009 | -- | -- |
| 2008 | -- | -- |
| 2007 | -- | -- |
| 2005 | -- | -- |
| 2004 | -- | -- |
| 2003 | -- | -- |
| 2002 | -- | -- |
| 2001 | -- | -- |
Find assessor info on the county website
Neighborhood: Cottonwood
Nearby homes
- $1,331,0004 bd4 ba3.8k sqft1304 Cottonwood Valley Cir, Irving, TX 75038Off Market
- $2,249,3004 bd7 ba6.5k sqft1300 Cottonwood Valley Dr, Irving, TX 75038Off Market

- $--4 bd4 ba4.6k sqft600 Sewell Ct, Irving, TX 75038Sold

- $562,2300.43 Acres4420 Caesar Ln, Irving, TX 75038Off Market

- $100-- bd-- ba-- sqft1220 Cottonwood Valley Dr, Irving, TX 75038Off Market
- $100-- bd-- ba-- sqft1211 Cottonwood Valley Dr, Irving, TX 75038Off Market
- $---- bd-- ba-- sqft1300 Cottonwood Valley Cir S, Irving, TX 75038Off Market
- $984,8004 bd5 ba4.1k sqft4416 Caesar Ln, Irving, TX 75038Off Market
Nearby schools
GreatSchools rating
- 2/10Lee Elementary SchoolGrades: PK-5Distance: 0.5 mi
- 4/10Travis Middle SchoolGrades: 6-8Distance: 0.8 mi
- 2/10MacArthur High SchoolGrades: 9-12Distance: 0.5 mi
Schools provided by the listing agent
- Elementary: Lee
- Middle: Travis
- High: Macarthur
- District: Irving ISD
Source: NTREIS. This data may not be complete. We recommend contacting the local school district to confirm school assignments for this home.
Get a cash offer in 3 minutes
Find out how much your home could sell for in as little as 3 minutes with a no-obligation cash offer.
Estimated market value
$3,235,800
Get a cash offer in 3 minutes
Find out how much your home could sell for in as little as 3 minutes with a no-obligation cash offer.
Estimated market value
$3,235,800
- Texas
- Dallas County
- Irving
- 75038
- Cottonwood
- 4421 Caesar Ln
Nearby cities
Nearby neighborhoods
Nearby zip codes
Other Irving Topics
