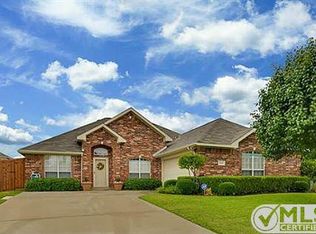
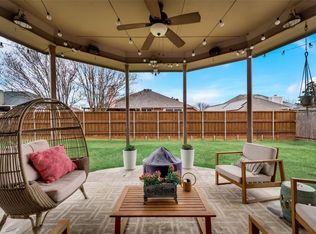
CHARM & LOCATION – meticulously maintained home in the highly desirable Sachse Creek subdivision is this stunning 3-bed, 2-bath home with a flex room perfectly suited for home office, study, exercise room, etc. The two spacious living areas offer ample space for formal dining & entertaining or quiet family time. The open-floor plan of the second living area is bright and welcoming with a serene view of the backyard and gas fireplace for cozy atmosphere. Full of natural light from the large skylight, the adjoining kitchen features granite counter tops, abundant cabinet space, built-in microwave and gas range, large island, breakfast bar, spacious pantry and ample counter space. Combined with the large dining area, this space is perfect for cooking, entertaining and family time. The primary suite is a quiet sanctuary that features a large walk-in closet and ensuite bath with jetted garden tub, separate shower, double vanities, and 2nd walk-in closet. The outdoor living space is a true retreat ideal for relaxation and entertaining with a spacious fenced backyard, covered patio, and ceiling fans but the true bonus is the heated saltwater pool with separate jacuzzi offering year-round enjoyment, and the unique fountain sprayers create a peaceful spa environment. The outdoor shed provides plenty of storage for pool supplies, garden equipment & tools. This home features tons of closet space, full-size laundry room, plantation shutters, new windows installed in 2024, new water heater in 2021, and the HVAC system was recently inspected and serviced. Perfectly situated and conveniently located just minutes from the Bush Tollway & Hwy 78, schools, shopping, medical services, police & fire dept, community center & library. Washer & Dryer, desk furniture in flex room, and storage rack in garage will stay with home. Information provided by Seller & Listing Agent deemed reliable but not guaranteed and should be verified by Buyer and Buyer's Agent.
Sold
Price Unknown
4421 Canvasback Ln, Sachse, TX 75048
3beds
2,180sqft
Single Family Residence
Built in 2000
9,016 Square Feet Lot
$448,100 Zestimate®
$--/sqft
$2,776 Estimated rent
Home value
$448,100
$412,000 - $488,000
$2,776/mo
Zestimate® history
Owner options
List your home for rent
$2,776/mo
Rent Zestimate®
Find your next renter with Zillow Rental Manager. Plus, with online applications, you can quickly screen prospective tenants – for free.
$2,776/mo
Rent Zestimate®
Refinance and save
Refinancing to a lower rate could help reduce your monthly payments and save thousands over the life of the loan.
Explore your selling options
Work with a Zillow partner agent
Leverage their expertise and Zillow's premium Showcase listings to get your home seen by more buyers.
Get startedList with your own agent
Get your home in front of millions of buyers by listing it on Zillow.
Learn how to do itSell it yourself
Take full control of how buyers see your home on Zillow by listing For Sale by Owner (FSBO).
List your homeWhat's special
Ceiling fansLarge skylightCovered patioLarge walk-in closetAmple counter spaceTons of closet spaceFull-size laundry room
Zillow last checked:
Listing updated:
Listed by:
Michael Phillips 0689815 888-455-6040,
Fathom Realty LLC 888-455-6040
Bought with:
Jacqueline Lipe
Reology Realty LLC
Source: NTREIS,MLS#: 21152909
Facts & features
Interior
Bedrooms & bathrooms
- Bedrooms: 3
- Bathrooms: 2
- Full bathrooms: 2
Primary bedroom
- Features: Ceiling Fan(s), Dual Sinks, En Suite Bathroom, Garden Tub/Roman Tub, Jetted Tub, Separate Shower, Walk-In Closet(s)
- Level: First
- Dimensions: 15 x 13
Bedroom
- Features: Ceiling Fan(s)
- Level: First
- Dimensions: 11 x 12
Bedroom
- Level: First
- Dimensions: 11 x 12
Bonus room
- Features: Ceiling Fan(s)
- Level: First
- Dimensions: 10 x 12
Dining room
- Level: First
- Dimensions: 13 x 15
Family room
- Features: Ceiling Fan(s), Fireplace
- Level: First
- Dimensions: 19 x 22
Kitchen
- Features: Granite Counters, Kitchen Island, Pantry
- Level: First
- Dimensions: 14 x 15
Living room
- Features: Ceiling Fan(s)
- Level: First
- Dimensions: 15 x 15
Utility room
- Level: First
- Dimensions: 6 x 7
Heating
- Central, Natural Gas
Cooling
- Central Air, Ceiling Fan(s), Electric
Appliances
- Included: Dryer, Dishwasher, Disposal, Gas Range, Gas Water Heater, Microwave, Vented Exhaust Fan, Washer
- Laundry: Washer Hookup, Electric Dryer Hookup, Laundry in Utility Room
Features
- Cathedral Ceiling(s), Decorative/Designer Lighting Fixtures, Double Vanity, Granite Counters, High Speed Internet, Kitchen Island, Open Floorplan, Pantry, Vaulted Ceiling(s), Walk-In Closet(s)
- Flooring: Carpet, Ceramic Tile
- Windows: Skylight(s), Shutters
- Has basement: No
- Number of fireplaces: 1
- Fireplace features: Den, Gas, Gas Log
Interior area
- Total interior livable area: 2,180 sqft
Property
Parking
- Total spaces: 2
- Parking features: Concrete, Driveway, Garage, Garage Door Opener
- Attached garage spaces: 2
- Has uncovered spaces: Yes
Features
- Levels: One
- Stories: 1
- Patio & porch: Covered
- Exterior features: Lighting, Rain Gutters, Storage
- Pool features: Gunite, Heated, In Ground, Outdoor Pool, Pool, Pool/Spa Combo, Salt Water, Water Feature
- Fencing: Wood
Lot
- Size: 9,016 Square Feet
- Features: Back Yard, Interior Lot, Lawn, Landscaped, Subdivision, Sprinkler System, Few Trees
- Residential vegetation: Grassed
Details
- Additional structures: Shed(s)
- Parcel number: 480069000B0180000
Construction
Type & style
- Home type: SingleFamily
- Architectural style: Traditional,Detached
- Property subtype: Single Family Residence
Materials
- Brick
- Foundation: Slab
- Roof: Composition
Condition
- Year built: 2000
Utilities & green energy
- Sewer: Public Sewer
- Water: Public
- Utilities for property: Natural Gas Available, Sewer Available, Separate Meters, Water Available
Community & HOA
Community
- Features: Sidewalks, Curbs
- Security: Security System, Carbon Monoxide Detector(s), Smoke Detector(s), Security Lights
- Subdivision: Sachse on the Creek
HOA
- Has HOA: No
Location
- Region: Sachse
Financial & listing details
- Tax assessed value: $420,720
- Annual tax amount: $5,741
- Date on market: 2/6/2026
- Cumulative days on market: 21 days
- Listing terms: Cash,Conventional,FHA,VA Loan
- Exclusions: Couches in garage.
Price history
| Date | Event | Price |
|---|---|---|
| 3/27/2026 | Sold | -- |
Source: NTREIS #21152909 Report a problem | ||
| 3/7/2026 | Pending sale | $442,500$203/sqft |
Source: NTREIS #21152909 Report a problem | ||
| 2/28/2026 | Contingent | $442,500$203/sqft |
Source: NTREIS #21152909 Report a problem | ||
| 2/6/2026 | Listed for sale | $442,500+105.9%$203/sqft |
Source: NTREIS #21152909 Report a problem | ||
| 5/14/2013 | Sold | -- |
Source: Agent Provided Report a problem | ||
| 3/23/2013 | Listed for sale | $214,900$99/sqft |
Source: Coldwell Banker Jane Henry #11920899 Report a problem | ||
Public tax history
| Year | Property taxes | Tax assessment |
|---|---|---|
| 2025 | $3,129 +3.1% | $420,720 |
| 2024 | $3,035 -15% | $420,720 +13.5% |
| 2023 | $3,571 +7.3% | $370,780 |
| 2022 | $3,329 +2.7% | $370,780 +36.5% |
| 2021 | $3,243 -3.1% | $271,630 |
| 2020 | $3,346 +0.9% | $271,630 |
| 2019 | $3,315 +9.3% | $271,630 +0% |
| 2018 | $3,033 -46.7% | $271,530 |
| 2017 | $5,686 +10.3% | $271,530 +14.3% |
| 2016 | $5,153 +14.8% | $237,490 +29.8% |
| 2015 | $4,488 | $183,000 |
| 2014 | $4,488 | $183,000 |
| 2013 | -- | -- |
| 2012 | -- | -- |
| 2011 | -- | -- |
| 2010 | -- | -- |
| 2009 | -- | -- |
| 2008 | -- | -- |
| 2007 | -- | -- |
| 2005 | -- | -- |
| 2004 | -- | -- |
| 2003 | -- | -- |
| 2002 | -- | -- |
| 2001 | -- | -- |
Find assessor info on the county website
Neighborhood: Sachse on the Creek
Nearby homes
- $370,4003 bd2 ba1.8k sqft4507 Canvasback Ln, Sachse, TX 75048Off Market
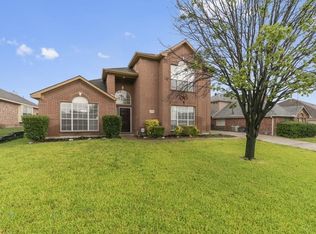
- $360,6003 bd2 ba1.8k sqft4415 Canvasback Ln, Sachse, TX 75048Off Market
- $--4 bd3 ba2.3k sqft4420 Mallard Ln, Sachse, TX 75048Sold
- $445,9005 bd3 ba2.9k sqft4416 Mallard Ln, Sachse, TX 75048Off Market
- $455,7005 bd3 ba2.9k sqft4508 Mallard Ln, Sachse, TX 75048Off Market
- $455,1004 bd2 ba2.9k sqft4511 Canvasback Ln, Sachse, TX 75048Off Market
- $457,1004 bd2 ba2.8k sqft4411 Canvasback Ln, Sachse, TX 75048Off Market
- $351,7004 bd2 ba1.8k sqft4420 Canvasback Ln, Sachse, TX 75048Off Market
Nearby schools
GreatSchools rating
- 6/10Robert B Sewell Elementary SchoolGrades: PK-5Distance: 1.2 mi
- 7/10B G Hudson Middle SchoolGrades: 6-8Distance: 1.1 mi
- 6/10Sachse High SchoolGrades: 9-12Distance: 1 mi
Schools provided by the listing agent
- District: Garland ISD
Source: NTREIS. This data may not be complete. We recommend contacting the local school district to confirm school assignments for this home.
Get a cash offer in 3 minutes
Find out how much your home could sell for in as little as 3 minutes with a no-obligation cash offer.
Estimated market value
$448,100
Get a cash offer in 3 minutes
Find out how much your home could sell for in as little as 3 minutes with a no-obligation cash offer.
Estimated market value
$448,100
- Texas
- Dallas County
- Sachse
- 75048
- Sachse on the Creek
- 4421 Canvasback Ln
Nearby cities
Nearby neighborhoods
Nearby zip codes
Other Sachse Topics
