Skip main navigation
Sold
  • $484,000

    4421 Creek View Dr, Hudsonville, MI 49426

    5beds
    2,353sqft
    Single Family Residence
    Built in 1995
    0.32 Acres Lot
    $-- Zestimate®
    $206/sqft
    $3,451 Estimated rent

    Home value

    Not available

    Estimated sales range

    Not available

    $3,451/mo

    Zestimate® history
    Loading
    Loading...

    Owner options

    List your home for rent

    $3,451/mo

    Rent Zestimate®

    Find your next renter with Zillow Rental Manager. Plus, with online applications, you can quickly screen prospective tenants – for free.

    Learn more

    $3,451/mo

    Rent Zestimate®

    Refinance and save

    $3,026/mo

    Est. payment

    Refinancing to a lower rate could help reduce your monthly payments and save thousands over the life of the loan.

    See today's rates

    $3,026/mo

    Est. payment

    Explore your selling options

    Work with a Zillow partner agent

    Leverage their expertise and Zillow's premium Showcase listings to get your home seen by more buyers.

    Get started

    List with your own agent

    Get your home in front of millions of buyers by listing it on Zillow.

    Learn how to do it

    Sell it yourself

    Take full control of how buyers see your home on Zillow by listing For Sale by Owner (FSBO).

    List your home

    What's special

    Primary with en suiteLarge rec roomOpen floor planRelaxing backyard deckCathedral ceilingsLoads of storageGranite snack bar
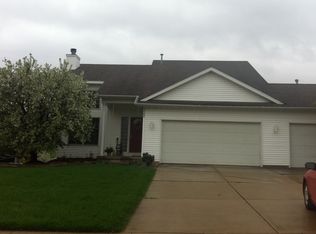
    Step inside and immediately feel at ease in this beautiful, 5 bedroom/3 bath Hudsonville home. Cathedral ceilings and an open floor plan provide ideal space for making memories and entertaining. Kitchen/dining features granite snack bar, updated stainless appliances, desk nook and slider to relaxing backyard deck. 3 bedrooms on the main floor including primary with en suite and main floor laundry. Downstairs you'll find 2 more bedrooms, a large rec room, full bath and loads of storage. Major perks with this home including Kohler whole-house generator, 3-stall garage with added hobby room/office with mini-split for year-round comfort. Adjacent to the 3rd garage stall there's room for an RV and in the backyard you'll find a 12'x12' garage! High-quality updates include Anderson replacement windows, HVAC w/ RenewAire ERV for high efficiency/low energy costs, newer roof and much more. Great proximity to Holland and GR! This home is a must-see treasure.

    Zillow last checked:

    Listing updated:

    Listed by:

    Laurie Brooks 616-304-5303,

    Five Star Real Estate (Grandv)

    Bought with:

    Alishia Monasmith, 6501389693

    HomeRealty, LLC

    Betsi Stone, 6501437506

    Source: MichRIC,MLS#: 25051603MLS Logo

    Facts & features

    Interior

    Bedrooms & bathrooms
    • Bedrooms: 5
    • Bathrooms: 3
    • Full bathrooms: 3
    • Main level bedrooms: 3
    Primary bedroom
    • Level: Main
    Bedroom 2
    • Level: Main
    Bedroom 3
    • Level: Main
    Bedroom 4
    • Level: Basement
    Bedroom 5
    • Level: Basement
    Primary bathroom
    • Level: Main
    Bathroom 2
    • Level: Main
    Bathroom 3
    • Level: Basement
    Dining area
    • Level: Main
    Kitchen
    • Level: Main
    Laundry
    • Level: Main
    Living room
    • Level: Main
    Recreation
    • Level: Basement
    Utility room
    • Level: Basement
    Workshop
    • Level: Main
    Heating
    • Forced Air
    Cooling
    • Central Air
    Appliances
    • Included: Dishwasher, Disposal, Dryer, Microwave, Range, Refrigerator, Washer
    • Laundry: Gas Dryer Hookup, Laundry Room, Main Level
    Features
    • Ceiling Fan(s), Eat-in Kitchen
    • Flooring: Carpet, Laminate, Vinyl
    • Windows: Screens, Replacement, Insulated Windows, Bay/Bow, Window Treatments
    • Basement: Daylight,Full
    • Has fireplace: No
    Interior area
    • Total structure area: 1,633
    • Total interior livable area: 2,353 sqft
    • Finished area below ground: 720

    Property

    Parking
    • Total spaces: 3
    • Parking features: Garage Door Opener, Attached
    • Garage spaces: 3
    Features
    • Stories: 1
    Lot
    • Size: 0.32 Acres
    • Dimensions: 92' x 150'
    • Features: Sidewalk, Shrubs/Hedges
    Details
    • Additional structures: Second Garage
    • Parcel number: 701805149010
    • Zoning description: LDR

    Construction

    Type & style
    • Home type: SingleFamily
    • Architectural style: Ranch
    • Property subtype: Single Family Residence
    Materials
    • Vinyl Siding
    • Roof: Shingle
    Condition
    • New construction: No
    • Year built: 1995

    Utilities & green energy

    • Sewer: Public Sewer
    • Water: Public
    • Utilities for property: Natural Gas Connected, Cable Connected

    Community & HOA

    Community
    • Security: Closed Circuit Camera(s), Smoke Detector(s)
    Location
    • Region: Hudsonville

    Financial & listing details

    • Price per square foot: $206/sqft
    • Tax assessed value: $114,798
    • Annual tax amount: $3,890
    • Date on market: 10/8/2025
    • Listing terms: Cash,Conventional
    • Road surface type: Paved

    Price history

    DateEventPrice
    10/31/2025Sold$484,000+0.8%$206/sqft
    Source: MichRIC #25051603 Report a problem
    10/14/2025Pending sale$480,000$204/sqft
    Source: MichRIC #25051603 Report a problem
    10/8/2025Listed for sale$480,000$204/sqft
    Source: MichRIC #25051603 Report a problem

    Public tax history

    YearProperty taxesTax assessment
    2025$3,890 +4.8%$114,798 +9.4%
    2024$3,713 +5.1%$104,945 +5%
    2023$3,532 +2429.5%$99,948
    2022$140 --
    2021-- --
    2020-- $90,877 +4.3%
    2018-- $87,093 -23.1%
    2017-- $113,200 +1.4%
    2016-- $111,600 +12.3%
    2015-- $99,400 +6.4%
    2014-- $93,400 +11.6%
    2013-- $83,700 +6.2%
    2012-- $78,800 -10.1%
    2011-- $87,700 -3%
    2009-- $90,400 -10.2%
    2008-- $100,700 -2.4%
    2005-- $103,200 +1%
    2004-- $102,200 +8.3%
    2003-- $94,400 -3.6%
    2002-- $97,900 +1.2%
    2001-- $96,700
    Find assessor info on the county website

    Neighborhood: 49426

    Nearby schools

    GreatSchools rating
    Schools provided by the listing agent
    • Middle: Hudson Middle School
    • High: Hudsonville High School

    Source: MichRIC. This data may not be complete. We recommend contacting the local school district to confirm school assignments for this home.

    Get pre-qualified for a loan
    At Zillow Home Loans, we can pre-qualify you in as little as 5 minutes with no impact to your credit score.

    An equal housing lender. NMLS #10287.