"Well cared for" describes this lovely 3 car home that is nestled on a tree-lined street in Rolling Meadows. Delight in this 4 bedroom / 3.5 bath home that boasts of a large living room and a great dining room for formal entertaining with family and friends. The updated kitchen offering table space and breakfast bar features beautiful cabinets, sparkling granite counter tops, stainless steel appliances & lovely lighting fixtures. Sit and sip your coffee while viewing your 2 tiered deck and serene private yard. Relax in the spacious family room in front the cozy gas fireplace with sliders to the impressive rear yard. Step up to the large master bedroom with a double bowl master bathroom and beautifully updated tiled bath, and discover there is plenty of room in the spacious walk-in closet. The hall bath has been remodeled and refreshed as it is shared by the two other good-sized bedrooms. You will find that there is never a worry about storage or the need for more space with the basement featuring high ceilings and it's own full bathroom; a space that is an ideal space for a work-out studio, kid's play area, or a hobby room plus laundry facilities and more storage rooms. Need more storage? Check out the shed in the rear yard. Rejoice in the great schools, two 220v outlets in the garage, the newer windows, the new roof in June 2024 with 6" gutters w/stainless steel gutter guards, and the underground sprinklers. Also note home was built with the idea of accommodating an elderly parent. There is an access from the garage to the 4th bedroom....bathroom and family room on same level ( There is also access from garage into the foyer.) Lots of shopping and restaurants for your enjoyment as this cul-de-sac property is located just minutes away from downtown Palatine and nearby Schaumburg, and the home is "around the corner" from Rt 53 for easy access to Chicago or the airport. If you need to commuter by train, check out the times for Palatine's station. Come, see, buy!
Closed
Street View
$575,000
4421 Denny Ct, Rolling Meadows, IL 60008
4beds
2,250sqft
Single Family Residence
Built in 1983
8,886 Square Feet Lot
$644,600 Zestimate®
$256/sqft
$3,783 Estimated rent
Home value
$644,600
$599,000 - $696,000
$3,783/mo
Zestimate® history
Owner options
List your home for rent
$3,783/mo
Rent Zestimate®
Find your next renter with Zillow Rental Manager. Plus, with online applications, you can quickly screen prospective tenants – for free.
$3,783/mo
Rent Zestimate®
Refinance and save
$4,092/mo
Est. payment
Refinancing to a lower rate could help reduce your monthly payments and save thousands over the life of the loan.
$4,092/mo
Est. payment
Explore your selling options
Work with a Zillow partner agent
Leverage their expertise and Zillow's premium Showcase listings to get your home seen by more buyers.
Get startedList with your own agent
Get your home in front of millions of buyers by listing it on Zillow.
Learn how to do itSell it yourself
Take full control of how buyers see your home on Zillow by listing For Sale by Owner (FSBO).
List your homeWhat's special
Cozy gas fireplaceTree-lined streetGood-sized bedroomsHobby roomSpacious family roomWork-out studioBeautifully updated tiled bath
Zillow last checked:
Listing updated:
Listed by:
Kathy Jansen 847-255-1000,
RE/MAX At Home
Bought with:
Dan Kieres
Northwest Real Estate Group
Source: MRED as distributed by MLS GRID,MLS#: 12128943
Facts & features
Interior
Bedrooms & bathrooms
- Bedrooms: 4
- Bathrooms: 4
- Full bathrooms: 3
- 1/2 bathrooms: 1
Rooms
- Room types: Recreation Room, Storage
Primary bedroom
- Features: Bathroom (Full)
- Level: Third
- Area: 224 Square Feet
- Dimensions: 16X14
Bedroom 2
- Features: Flooring (Carpet)
- Level: Third
- Area: 120 Square Feet
- Dimensions: 12X10
Bedroom 3
- Features: Flooring (Carpet)
- Level: Third
- Area: 100 Square Feet
- Dimensions: 10X10
Bedroom 4
- Features: Flooring (Carpet)
- Level: Main
- Area: 110 Square Feet
- Dimensions: 11X10
Dining room
- Level: Second
- Area: 140 Square Feet
- Dimensions: 14X10
Family room
- Features: Flooring (Hardwood)
- Level: Main
- Area: 252 Square Feet
- Dimensions: 18X14
Kitchen
- Features: Kitchen (Eating Area-Table Space)
- Level: Second
Laundry
- Level: Basement
- Area: 480 Square Feet
- Dimensions: 32X15
Living room
- Level: Second
- Area: 280 Square Feet
- Dimensions: 20X14
Recreation room
- Level: Basement
- Area: 600 Square Feet
- Dimensions: 30X20
Storage
- Level: Basement
- Area: 192 Square Feet
- Dimensions: 16X12
Heating
- Natural Gas
Cooling
- Central Air
Appliances
- Included: Range, Microwave, Dishwasher, Refrigerator, Washer, Dryer, Stainless Steel Appliance(s), Range Hood, Gas Oven
- Laundry: In Unit
Features
- Cathedral Ceiling(s)
- Basement: Partially Finished,Partial
- Number of fireplaces: 1
- Fireplace features: Gas Log, Family Room
Interior area
- Total structure area: 0
- Total interior livable area: 2,250 sqft
Property
Parking
- Total spaces: 3
- Parking features: Asphalt, Garage Door Opener, On Site, Garage Owned, Attached, Garage
- Attached garage spaces: 3
- Has uncovered spaces: Yes
Accessibility
- Accessibility features: No Disability Access
Features
- Levels: Tri-Level
- Stories: 3
- Exterior features: Other
Lot
- Size: 8,886 Square Feet
- Dimensions: 115X94X116X53
- Features: Cul-De-Sac
Details
- Additional structures: Shed(s)
- Parcel number: 02261060240000
- Special conditions: None
Construction
Type & style
- Home type: SingleFamily
- Property subtype: Single Family Residence
Materials
- Combination
- Foundation: Concrete Perimeter
- Roof: Asphalt
Condition
- New construction: No
- Year built: 1983
Utilities & green energy
- Sewer: Public Sewer
- Water: Lake Michigan, Public
Community & HOA
Community
- Features: Sidewalks, Street Lights, Street Paved
- Security: Closed Circuit Camera(s)
HOA
- Services included: None
Location
- Region: Rolling Meadows
Financial & listing details
- Price per square foot: $256/sqft
- Tax assessed value: $353,920
- Annual tax amount: $8,886
- Date on market: 10/8/2024
- Listing terms: Conventional
- Ownership: Fee Simple
Price history
| Date | Event | Price |
|---|---|---|
| 11/22/2024 | Sold | $575,000$256/sqft |
Source:  MRED as distributed by MLS GRID #12128943 Report a problem MRED as distributed by MLS GRID #12128943 Report a problem | ||
| 11/1/2024 | Contingent | $575,000$256/sqft |
Source: MRED as distributed by MLS GRID #12128943 Report a problem | ||
| 10/19/2024 | Price change | $575,000-1.7%$256/sqft |
Source: MRED as distributed by MLS GRID #12128943 Report a problem | ||
| 10/8/2024 | Listed for sale | $585,000$260/sqft |
Source: MRED as distributed by MLS GRID #12128943 Report a problem | ||
Public tax history
| Year | Property taxes | Tax assessment |
|---|---|---|
| 2024 | $9,782 +5.5% | $35,392 +0% |
| 2023 | $9,274 +4.4% | $35,391 |
| 2022 | $8,886 -4.3% | $35,391 +6.9% |
| 2021 | $9,283 -7.9% | $33,097 -6.6% |
| 2020 | $10,077 +0.2% | $35,448 -9.9% |
| 2019 | $10,057 +8.8% | $39,343 +16.2% |
| 2018 | $9,244 -8.7% | $33,845 -8.5% |
| 2017 | $10,122 -13.1% | $37,002 -13% |
| 2016 | $11,650 +22.6% | $42,549 +26.3% |
| 2015 | $9,503 +1.8% | $33,679 |
| 2014 | $9,334 -7.9% | $33,679 -9.3% |
| 2013 | $10,137 +7.2% | $37,143 -2% |
| 2012 | $9,452 -1.3% | $37,882 |
| 2011 | $9,579 +11.6% | $37,882 -17.2% |
| 2010 | $8,586 +22.2% | $45,736 -3.6% |
| 2009 | $7,024 +4.6% | $47,446 -5% |
| 2008 | $6,716 +7.8% | $49,943 |
| 2007 | $6,229 -6% | $49,943 +28.7% |
| 2006 | $6,628 -1.5% | $38,815 |
| 2005 | $6,729 +5% | $38,815 |
| 2004 | $6,408 +8.8% | $38,815 +31.7% |
| 2003 | $5,892 +3.6% | $29,475 |
| 2002 | $5,689 +17.8% | $29,475 |
| 2001 | $4,828 +1.2% | $29,475 +22.7% |
| 2000 | $4,771 +1.6% | $24,027 |
| 1999 | $4,697 | $24,027 |
Find assessor info on the county website
Neighborhood: 60008
Nearby homes
- $561,5004 bd3 ba2.2k sqft4431 Denny Ct, Rolling Meadows, IL 60008Off Market
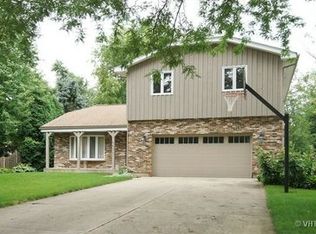
- $513,9003 bd2 ba1.2k sqft4411 Denny Ct, Rolling Meadows, IL 60008Off Market
- $518,6004 bd3 ba1.5k sqft1750 Vermont Ct, Rolling Meadows, IL 60008Off Market

- $548,3003 bd3 ba1.7k sqft4441 Denny Ct, Rolling Meadows, IL 60008Off Market
- $585,0004 bd3 ba1.9k sqft4388 Lincoln Ct, Rolling Meadows, IL 60008For Sale
- $534,1004 bd2 ba2.1k sqft1774 Vermont Ct, Rolling Meadows, IL 60008Off Market
- $557,0004 bd2 ba1.4k sqft4374 Lincoln Ct, Rolling Meadows, IL 60008Off Market
- $625,6003 bd2 ba2.7k sqft4507 Pride Ct, Rolling Meadows, IL 60008Off Market
Nearby schools
GreatSchools rating
- 10/10Central Road Elementary SchoolGrades: PK-5Distance: 1.8 mi
- 8/10Plum Grove Jr High SchoolGrades: 6-8Distance: 0.8 mi
- 10/10Wm Fremd High SchoolGrades: 9-12Distance: 1.4 mi
Schools provided by the listing agent
- Elementary: Central Road Elementary School
- Middle: Carl Sandburg Middle School
- High: Wm Fremd High School
- District: 15
Source: MRED as distributed by MLS GRID. This data may not be complete. We recommend contacting the local school district to confirm school assignments for this home.
Get a cash offer in 3 minutes
Find out how much your home could sell for in as little as 3 minutes with a no-obligation cash offer.
Estimated market value
$644,600
Get a cash offer in 3 minutes
Find out how much your home could sell for in as little as 3 minutes with a no-obligation cash offer.
Estimated market value
$644,600
- Illinois
- Cook County
- Rolling Meadows
- 60008
- 4421 Denny Ct
Nearby cities
Nearby zip codes
Other Rolling Meadows Topics
