Set on nearly half an acre and backing to a greenbelt, this property offers a rare combination of privacy, outdoor living, and usable space in Mansfield. With no rear neighbors and an elevated vantage point, the backyard becomes a true extension of the home - centered around a huge deck overlooking the natural greenbelt. This is not a typical backyard. The scale and positioning of the deck create a setting designed for entertaining, hosting, or simply enjoying quiet evenings with unobstructed views. Large-lot homes with this kind of outdoor infrastructure and privacy are increasingly difficult to find in this area.
Inside, the home is built for flexibility, function and beauty with the wall of windows and soaring stone fireplace. Greenbelt views from the inside the home! Kitchen has updated look with double ovens, granite counters and large pantry. Primary bedroom is situated on the first floor with a full guest suite or additional primary upstairs. Multiple living areas allow for separation of space without sacrificing connection. A dedicated media room provides the ideal setup for movie nights, sports, or a private viewing experience, while the game room offers additional room for gathering, recreation, or the ability to flex to your needs. Wood look flooring downstairs and new carpet upstairs.
The layout supports a variety of lifestyles - whether you need space for entertaining, working from home, or accommodating guests. Each area feels intentional, giving the home a sense of usability that goes beyond square footage alone. Storage is a standout feature throughout the property. From oversized closets to additional storage areas, the home is designed to keep everyday living organized and efficient. The oversized 2.5-car garage, provides ample room for larger vehicles plus a dedicated workspace for all your hobbies and projects. Enjoy the nearby community pool & playground for recreation close to home.
Sold
Price Unknown
4421 Don Dr, Mansfield, TX 76063
4beds
3,287sqft
Single Family Residence
Built in 2008
0.44 Acres Lot
$514,600 Zestimate®
$--/sqft
$3,883 Estimated rent
Home value
$514,600
$484,000 - $551,000
$3,883/mo
Zestimate® history
Owner options
List your home for rent
$3,883/mo
Rent Zestimate®
Find your next renter with Zillow Rental Manager. Plus, with online applications, you can quickly screen prospective tenants – for free.
$3,883/mo
Rent Zestimate®
Refinance and save
$761/mo
Est. payment
Refinancing to a lower rate could help reduce your monthly payments and save thousands over the life of the loan.
$761/mo
Est. payment
Explore your selling options
Work with a Zillow partner agent
Leverage their expertise and Zillow's premium Showcase listings to get your home seen by more buyers.
Get startedList with your own agent
Get your home in front of millions of buyers by listing it on Zillow.
Learn how to do itSell it yourself
Take full control of how buyers see your home on Zillow by listing For Sale by Owner (FSBO).
List your homeWhat's special
Soaring stone fireplaceNew carpet upstairsWall of windowsWood look flooring downstairsNearly half an acreElevated vantage pointBacking to a greenbelt
Zillow last checked:
Listing updated:
Listed by:
Beth Steinke 0649387 855-450-0442,
Real Broker, LLC 855-450-0442,
Lisa Kammaz 0697220 817-454-2457,
Real Broker, LLC
Bought with:
Timothy Harenda, 0694175
EXP REALTY
Source: NTREIS,MLS#: 21254811
Facts & features
Interior
Bedrooms & bathrooms
- Bedrooms: 4
- Bathrooms: 4
- Full bathrooms: 3
- 1/2 bathrooms: 1
Primary bedroom
- Features: Ceiling Fan(s), En Suite Bathroom, Walk-In Closet(s)
- Level: First
- Dimensions: 14 x 16
Primary bedroom
- Features: Ceiling Fan(s), Walk-In Closet(s)
- Level: Second
- Dimensions: 14 x 14
Bedroom
- Features: Ceiling Fan(s), Walk-In Closet(s)
- Level: Second
- Dimensions: 16 x 15
Bedroom
- Features: Ceiling Fan(s), Walk-In Closet(s)
- Level: Second
- Dimensions: 11 x 14
Primary bathroom
- Features: Built-in Features, Dual Sinks, Double Vanity, En Suite Bathroom, Jetted Tub, Solid Surface Counters, Separate Shower
- Level: First
- Dimensions: 18 x 14
Breakfast room nook
- Level: First
- Dimensions: 10 x 11
Dining room
- Level: First
- Dimensions: 11 x 16
Other
- Features: Built-in Features, En Suite Bathroom, Solid Surface Counters, Separate Shower
- Level: Second
- Dimensions: 6 x 10
Other
- Features: Built-in Features, Solid Surface Counters
- Level: Second
- Dimensions: 12 x 6
Game room
- Features: Ceiling Fan(s)
- Level: Second
- Dimensions: 18 x 18
Half bath
- Level: First
- Dimensions: 6 x 5
Kitchen
- Features: Built-in Features, Granite Counters, Kitchen Island, Walk-In Pantry
- Level: First
- Dimensions: 11 x 14
Living room
- Features: Built-in Features, Ceiling Fan(s), Fireplace
- Level: First
- Dimensions: 15 x 19
Media room
- Level: Second
- Dimensions: 11 x 17
Office
- Features: Ceiling Fan(s)
- Level: First
- Dimensions: 11 x 10
Utility room
- Features: Built-in Features, Utility Room
- Level: First
- Dimensions: 8 x 6
Heating
- Central, Fireplace(s), Natural Gas
Cooling
- Central Air, Ceiling Fan(s), Electric
Appliances
- Included: Double Oven, Dishwasher, Electric Oven, Gas Cooktop, Disposal, Gas Water Heater, Microwave
- Laundry: Washer Hookup, Electric Dryer Hookup, Laundry in Utility Room
Features
- Built-in Features, Chandelier, Cathedral Ceiling(s), Decorative/Designer Lighting Fixtures, Double Vanity, Eat-in Kitchen, Granite Counters, High Speed Internet, In-Law Floorplan, Kitchen Island, Multiple Master Suites, Open Floorplan, Cable TV, Walk-In Closet(s)
- Flooring: Carpet, Ceramic Tile, Luxury Vinyl Plank
- Windows: Window Coverings
- Has basement: No
- Number of fireplaces: 1
- Fireplace features: Gas
Interior area
- Total interior livable area: 3,287 sqft
Property
Parking
- Total spaces: 2
- Parking features: Concrete, Door-Single, Garage Faces Front, Garage, Garage Door Opener, Inside Entrance, Kitchen Level, Side By Side, Workshop in Garage
- Attached garage spaces: 2
Features
- Levels: Two
- Stories: 2
- Patio & porch: Rear Porch, Deck
- Exterior features: Rain Gutters
- Pool features: None, Community
- Fencing: Back Yard,Wood
Lot
- Size: 0.44 Acres
- Features: Back Yard, Backs to Greenbelt/Park, Lawn, Landscaped, Subdivision, Sloped, Sprinkler System
Details
- Parcel number: 40811530
Construction
Type & style
- Home type: SingleFamily
- Architectural style: Traditional,Detached
- Property subtype: Single Family Residence
Materials
- Brick
- Foundation: Slab
- Roof: Composition
Condition
- Year built: 2008
Utilities & green energy
- Sewer: Public Sewer
- Water: Public
- Utilities for property: Natural Gas Available, Sewer Available, Separate Meters, Underground Utilities, Water Available, Cable Available
Community & HOA
Community
- Features: Fenced Yard, Playground, Pool, Curbs, Sidewalks
- Security: Security System Owned, Security System
- Subdivision: Bankston Meadows
HOA
- Has HOA: Yes
- Services included: Association Management
- HOA fee: $761 annually
- HOA name: Firstservice Residential
- HOA phone: 877-378-2388
Location
- Region: Mansfield
Financial & listing details
- Tax assessed value: $502,265
- Annual tax amount: $11,298
- Date on market: 5/1/2026
- Cumulative days on market: 23 days
- Listing terms: Cash,Conventional,VA Loan
- Exclusions: Mounted Chop Saw in Garage. Big green egg.
Price history
| Date | Event | Price |
|---|---|---|
| 7/20/2026 | Sold | -- |
Source: NTREIS #21254811 Report a problem | ||
| 6/21/2026 | Pending sale | $525,000$160/sqft |
Source: NTREIS #21254811 Report a problem | ||
| 6/8/2026 | Contingent | $525,000$160/sqft |
Source: NTREIS #21254811 Report a problem | ||
| 5/20/2026 | Listed for sale | $525,000$160/sqft |
Source: NTREIS #21254811 Report a problem | ||
| 5/11/2026 | Pending sale | $525,000$160/sqft |
Source: NTREIS #21254811 Report a problem | ||
| 5/5/2026 | Contingent | $525,000$160/sqft |
Source: NTREIS #21254811 Report a problem | ||
| 5/1/2026 | Listed for sale | $525,000$160/sqft |
Source: NTREIS #21254811 Report a problem | ||
Public tax history
| Year | Property taxes | Tax assessment |
|---|---|---|
| 2025 | $8,820 -1.7% | $502,265 |
| 2024 | $8,972 +6.7% | $502,265 +0.5% |
| 2023 | $8,407 -11.4% | $499,689 +12.5% |
| 2022 | $9,488 +3.6% | $444,153 +22.4% |
| 2021 | $9,160 +1.5% | $362,761 +2.7% |
| 2020 | $9,022 -4.2% | $353,307 -0.4% |
| 2019 | $9,418 +4.9% | $354,632 +7.7% |
| 2018 | $8,978 +9.9% | $329,156 +9% |
| 2017 | $8,169 +10.9% | $301,992 +1.5% |
| 2016 | $7,366 +6.9% | $297,665 +20.4% |
| 2015 | $6,889 | $247,300 -4.7% |
| 2014 | $6,889 | $259,600 +4.3% |
| 2013 | -- | $248,800 +4.1% |
| 2012 | -- | $238,900 +17.9% |
| 2011 | -- | $202,600 0% |
| 2010 | -- | $202,700 -23.6% |
| 2009 | -- | $265,400 +628.1% |
| 2008 | -- | $36,450 |
| 2007 | -- | $36,450 |
| 2006 | -- | $36,450 |
Find assessor info on the county website
Neighborhood: 76063
Nearby homes
- $524,6005 bd4 ba3.3k sqft4419 Don Dr, Mansfield, TX 76063Off Market
- $593,2004 bd3 ba2.9k sqft4423 Don Dr, Mansfield, TX 76063Off Market

- $576,9005 bd4 ba3.9k sqft4417 Don Dr, Mansfield, TX 76063Off Market
- $615,3005 bd3 ba3.7k sqft4424 Don Dr, Mansfield, TX 76063Off Market
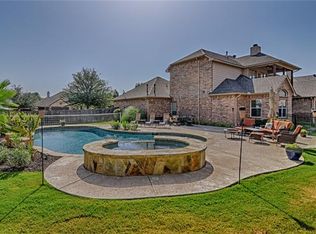
- $557,4006 bd4 ba3.9k sqft4415 Don Dr, Mansfield, TX 76063Off Market
- $565,0005 bd3 ba3.8k sqft4425 Don Dr, Mansfield, TX 76063For Sale
- $550,9005 bd3 ba3.7k sqft1414 Judy Ln, Mansfield, TX 76063Off Market
- $492,1005 bd3 ba3.3k sqft1412 Judy Ln, Mansfield, TX 76063Off Market
Nearby schools
GreatSchools rating
- 10/10Cora Spencer Elementary SchoolGrades: PK-4Distance: 0.8 mi
- 9/10Danny Jones Middle SchoolGrades: 7-8Distance: 0.5 mi
- 8/10Mansfield Lake Ridge High SchoolGrades: 9-12Distance: 1.4 mi
Schools provided by the listing agent
- Elementary: Smith
- Middle: Charlene McKinzey,Alma Martinez
- High: Mansfield Lake Ridge
- District: Mansfield ISD
Source: NTREIS. This data may not be complete. We recommend contacting the local school district to confirm school assignments for this home.
Get a cash offer in 3 minutes
Find out how much your home could sell for in as little as 3 minutes with a no-obligation cash offer.
Estimated market value
$514,600
Get a cash offer in 3 minutes
Find out how much your home could sell for in as little as 3 minutes with a no-obligation cash offer.
Estimated market value
$514,600
- Texas
- Tarrant County
- Mansfield
- 76063
- 4421 Don Dr
Nearby cities
Nearby neighborhoods
Nearby zip codes
Other Mansfield Topics
