Bring your tool belt and your ideas! This 2 bedroom, 1 bath ranch home with 1 car garage and RV parking space needs some TLC but the potential for equity is CLEAR! Located in the established Carnation Meadows neighborhood. The solar panels are paid off free and clear. There is ample space in the basement to add a half or full bath. First time homeowners and investors alike will be thrilled to find this Hidden Gem! Schedule Your EZ GO & Show Today!
Sold for $307,000
$307,000
4421 E 73rd Way, Commerce City, CO 80022
2beds
2,112sqft
Single Family Residence
Built in 1959
7,480 Square Feet Lot
$295,200 Zestimate®
$145/sqft
$1,966 Estimated rent
Home value
$295,200
$280,000 - $310,000
$1,966/mo
Zestimate® history
Owner options
List your home for rent
$1,966/mo
Rent Zestimate®
Find your next renter with Zillow Rental Manager. Plus, with online applications, you can quickly screen prospective tenants – for free.
$1,966/mo
Rent Zestimate®
Refinance and save
$1,841/mo
Est. payment
Refinancing to a lower rate could help reduce your monthly payments and save thousands over the life of the loan.
$1,841/mo
Est. payment
Explore your selling options
Work with a Zillow partner agent
Leverage their expertise and Zillow's premium Showcase listings to get your home seen by more buyers.
Get startedList with your own agent
Get your home in front of millions of buyers by listing it on Zillow.
Learn how to do itSell it yourself
Take full control of how buyers see your home on Zillow by listing For Sale by Owner (FSBO).
List your homeWhat's special
Rv parking space
Zillow last checked:
Listing updated:
Listed by:
Al Gollas 720-252-8001 algollas@hotmail.com,
Gollas and Company Inc
Bought with:
Jessie Romero, 100041001
HomeSmart
Source: REcolorado as distributed by MLS GRID,MLS#: 3658519
Facts & features
Interior
Bedrooms & bathrooms
- Bedrooms: 2
- Bathrooms: 1
- Full bathrooms: 1
- Main level bathrooms: 1
- Main level bedrooms: 2
Bedroom
- Level: Main
- Area: 162 Square Feet
- Dimensions: 9 x 18
Bedroom
- Level: Main
- Area: 100 Square Feet
- Dimensions: 10 x 10
Bathroom
- Level: Main
- Area: 40 Square Feet
- Dimensions: 5 x 8
Dining room
- Level: Main
- Area: 108 Square Feet
- Dimensions: 9 x 12
Family room
- Level: Basement
- Area: 300 Square Feet
- Dimensions: 10 x 30
Kitchen
- Level: Main
- Area: 330 Square Feet
- Dimensions: 15 x 22
Laundry
- Level: Basement
- Area: 100 Square Feet
- Dimensions: 10 x 10
Living room
- Level: Main
- Area: 132 Square Feet
- Dimensions: 11 x 12
Utility room
- Level: Basement
- Area: 150 Square Feet
- Dimensions: 10 x 15
Heating
- Forced Air
Cooling
- None
Appliances
- Included: Dishwasher, Disposal, Microwave, Refrigerator
- Laundry: In Unit
Features
- Ceiling Fan(s), Eat-in Kitchen
- Flooring: Carpet, Laminate
- Windows: Double Pane Windows
- Basement: Finished,Interior Entry
Interior area
- Total structure area: 2,112
- Total interior livable area: 2,112 sqft
- Finished area above ground: 1,056
- Finished area below ground: 800
Property
Parking
- Total spaces: 2
- Parking features: Concrete, Storage
- Attached garage spaces: 1
- Details: RV Spaces: 1
Features
- Levels: One
- Stories: 1
- Patio & porch: Covered, Front Porch
- Exterior features: Private Yard, Rain Gutters
- Fencing: Full
Lot
- Size: 7,480 Square Feet
- Features: Level, Near Public Transit
Details
- Parcel number: R0077858
- Zoning: R-1-C
- Special conditions: Standard
Construction
Type & style
- Home type: SingleFamily
- Property subtype: Single Family Residence
Materials
- Frame, Vinyl Siding
- Foundation: Slab
- Roof: Composition
Condition
- Fixer
- Year built: 1959
Utilities & green energy
- Electric: 110V, 220 Volts
- Sewer: Public Sewer
- Water: Public
- Utilities for property: Cable Available, Electricity Connected, Internet Access (Wired), Natural Gas Available, Natural Gas Connected, Phone Available
Community & HOA
Community
- Security: Carbon Monoxide Detector(s), Smoke Detector(s)
- Subdivision: Carnation Meadows
HOA
- Has HOA: No
Location
- Region: Commerce City
Financial & listing details
- Price per square foot: $145/sqft
- Tax assessed value: $383,000
- Annual tax amount: $2,275
- Date on market: 12/23/2025
- Listing terms: Cash,Conventional
- Exclusions: None
- Ownership: Government
- Electric utility on property: Yes
- Road surface type: Paved
Price history
| Date | Event | Price |
|---|---|---|
| 3/19/2026 | Sold | $307,000+4.1%$145/sqft |
Source:  REcolorado as distributed by MLS GRID #3658519 Report a problem REcolorado as distributed by MLS GRID #3658519 Report a problem | ||
| 1/20/2026 | Pending sale | $295,000$140/sqft |
Source: REcolorado as distributed by MLS GRID #3658519 Report a problem | ||
| 12/23/2025 | Listed for sale | $295,000-13.2%$140/sqft |
Source: REcolorado as distributed by MLS GRID #3658519 Report a problem | ||
| 2/17/2023 | Sold | $340,000+195.7%$161/sqft |
Source: Public Record Report a problem | ||
| 1/11/2006 | Sold | $115,000-23.3%$54/sqft |
Source: Public Record Report a problem | ||
| 4/13/2004 | Sold | $150,000$71/sqft |
Source: Public Record Report a problem | ||
Public tax history
| Year | Property taxes | Tax assessment |
|---|---|---|
| 2025 | $2,275 +58.6% | $23,940 -14.1% |
| 2024 | $1,435 +25.3% | $27,880 |
| 2023 | $1,145 -1.7% | $27,880 +35.8% |
| 2022 | $1,165 | $20,530 -2.7% |
| 2021 | -- | $21,110 +19.8% |
| 2020 | $876 | $17,620 -0.2% |
| 2019 | $876 +18.8% | $17,660 +12.2% |
| 2018 | $737 | $15,740 |
| 2017 | $737 | $15,740 +40.8% |
| 2016 | -- | $11,180 |
| 2015 | $943 | $11,180 +14% |
| 2014 | -- | $9,810 |
| 2013 | -- | $9,810 |
| 2012 | -- | $9,810 |
| 2011 | -- | $9,810 -3.3% |
| 2010 | -- | $10,150 |
| 2009 | -- | $10,150 -20.2% |
| 2008 | -- | $12,720 |
| 2007 | -- | $12,720 -9.3% |
| 2006 | -- | $14,020 |
| 2005 | -- | $14,020 +5.8% |
| 2004 | -- | $13,250 |
| 2003 | $812 +4.4% | $13,250 +30.4% |
| 2002 | $777 +0.9% | $10,160 +12.3% |
| 2001 | $770 | $9,050 |
| 2000 | -- | $9,050 |
Find assessor info on the county website
Neighborhood: 80022
Nearby homes
- $395,8002 bd2 ba726 sqft4441 E 73rd Way, Commerce City, CO 80022Off Market
- $420,8004 bd2 ba1.4k sqft4401 E 73rd Way, Commerce City, CO 80022Off Market
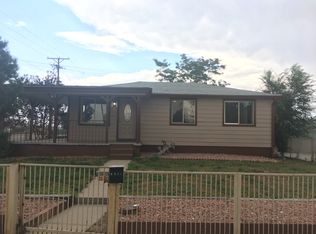
- $321,8002 bd1 ba726 sqft4461 E 73rd Way, Commerce City, CO 80022Off Market
- $538,0243 bd2 ba1.8k sqft4475 E 74th Ave SUITE 201, Commerce City, CO 80022Off Market
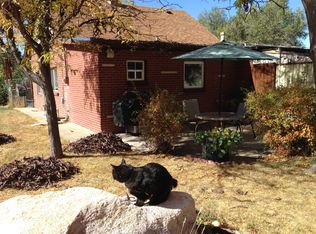
- $393,3004 bd1 ba902 sqft4420 E 73rd Way, Commerce City, CO 80022Off Market
- $322,3002 bd1 ba726 sqft4440 E 73rd Way, Commerce City, CO 80022Off Market
- $360,8002 bd1 ba870 sqft4400 E 73rd Way, Commerce City, CO 80022Off Market
- $350,0002 bd1 ba768 sqft6930 Birch St, Commerce City, CO 80022Sold
Nearby schools
GreatSchools rating
- 1/10Alsup Elementary SchoolGrades: PK-6Distance: 0.7 mi
- 2/10Adams City Middle SchoolGrades: 7-8Distance: 0.1 mi
- 3/10Adams City High SchoolGrades: 9-12Distance: 1.9 mi
Schools provided by the listing agent
- Elementary: Alsup
- Middle: Adams City
- High: Adams City
- District: Adams 14
Source: REcolorado as distributed by MLS GRID. This data may not be complete. We recommend contacting the local school district to confirm school assignments for this home.
Get a cash offer in 3 minutes
Find out how much your home could sell for in as little as 3 minutes with a no-obligation cash offer.
Estimated market value
$295,200
Get a cash offer in 3 minutes
Find out how much your home could sell for in as little as 3 minutes with a no-obligation cash offer.
Estimated market value
$295,200
- Colorado
- Adams County
- Derby
- 80022
- 4421 E 73rd Way
Nearby cities
Nearby zip codes
Other Derby Topics
