Skip main navigation
Sold for $412,000
  • $412,000

    4421 EDINBRIDGE CIRCLE #37, SARASOTA, FL 34235

    3beds
    1,609sqft
    Single Family Residence
    Built in 1998
    9,906 Square Feet Lot
    $409,600 Zestimate®
    $256/sqft
    $2,774 Estimated rent

    Home value

    $409,600

    $389,000 - $430,000

    $2,774/mo

    Zestimate® history
    Loading
    Loading...

    Owner options

    List your home for rent

    $2,774/mo

    Rent Zestimate®

    Find your next renter with Zillow Rental Manager. Plus, with online applications, you can quickly screen prospective tenants – for free.

    Learn more

    $2,774/mo

    Rent Zestimate®

    Refinance and save

    $2,859/mo

    Est. payment

    Refinancing to a lower rate could help reduce your monthly payments and save thousands over the life of the loan.

    See today's rates

    $2,859/mo

    Est. payment

    Explore your selling options

    Work with a Zillow partner agent

    Leverage their expertise and Zillow's premium Showcase listings to get your home seen by more buyers.

    Get started

    List with your own agent

    Get your home in front of millions of buyers by listing it on Zillow.

    Learn how to do it

    Sell it yourself

    Take full control of how buyers see your home on Zillow by listing For Sale by Owner (FSBO).

    List your home

    What's special

    Tennis courtsGuest bedroomsGuest bathroomUpdated ceiling fansRefined livingGarbage disposalNew refrigerator
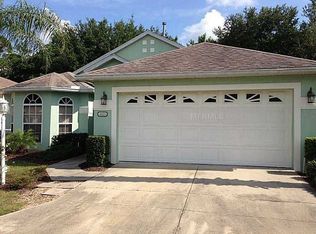
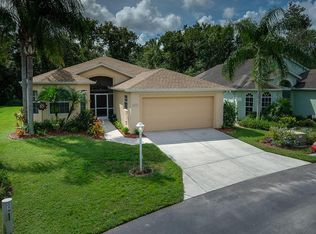
    Welcome to Beekman Estates, where refined living meets natural elegance. This captivating 3-bedroom, 2-bathroom residence boasts a luminous interior accentuated by exquisite crown molding, offering a harmonious blend of style and comfort. Step into the heart of the home and discover an uncanny kitchen adorned with sleek granite countertops and an array of modern appliances including a new refrigerator, dishwasher, garbage disposal, and sink faucet. The kitchen also features a convenient breakfast bar and ample space for dining, ensuring every meal is a delight. Adjacent to the kitchen, the living room/dining combo welcomes you with warmth and sophistication, leading seamlessly to an oversized screened lanai. From here, immerse yourself in the tranquil views of the expansive private preserve lot, perfect for unwinding or entertaining guests. Each room is graced with newly replaced ceiling fans, ensuring year-round comfort. The spacious primary bedroom offers a retreat-like ambiance with a walk-in closet and an en suite bathroom boasting a luxurious Jacuzzi tub, designer fixtures, a divided toilet, and a walk-in shower. The guest bedrooms are equally inviting, featuring updated ceiling fans and a guest bathroom adorned with granite furniture, a replaced faucet on the vanity, and upgraded fan and light fixtures in the tub area. Plantation shutters adorn the sliders and windows, adding a touch of elegance to the space. Living in Beekman Estates offers more than just a home; it's a lifestyle. Enjoy the convenience of a gated community with amenities including yard maintenance, cable TV, and access to pools and tennis courts. Situated just a short drive from downtown Sarasota's vibrant shopping and dining scene, as well as the pristine beaches of Siesta Key and Lido Key, this residence epitomizes the epitome of Florida living. Don't miss the opportunity to experience the luxury and convenience of Beekman Estates firsthand. Schedule your showing today and embark on a journey of refined living.

    Zillow last checked:

    Listing updated:

    Listed by:

    Patrick Brogley 941-361-9031,

    KELLER WILLIAMS ON THE WATER S 941-803-7522

    Bought with:

    Mike Polachek, 3112116

    KELLER WILLIAMS ON THE WATER

    Source: Stellar MLS,MLS#: N6131910MLS LogoOriginating MLS: Sarasota - Manatee

    Facts & features

    Interior

    Bedrooms & bathrooms
    • Bedrooms: 3
    • Bathrooms: 2
    • Full bathrooms: 2
    Primary bedroom
    • Features: Ceiling Fan(s), Walk-In Closet(s)
    • Level: First
    • Dimensions: 14x12
    Bedroom 2
    • Features: Ceiling Fan(s), Built-in Closet
    • Level: First
    Bedroom 3
    • Features: Ceiling Fan(s), Built-in Closet
    • Level: First
    Primary bathroom
    • Features: Ceiling Fan(s), Dual Sinks, En Suite Bathroom, Makeup/Vanity Space, Tub with Separate Shower Stall, Walk-In Tub, Window/Skylight in Bath
    • Level: First
    Bathroom 2
    • Features: Makeup/Vanity Space, Single Vanity, Tub With Shower
    • Level: First
    Balcony porch lanai
    • Features: Ceiling Fan(s)
    • Level: First
    Dining room
    • Level: First
    • Dimensions: 12x10
    Kitchen
    • Features: Breakfast Bar, Granite Counters
    • Level: First
    Living room
    • Features: Ceiling Fan(s)
    • Level: First
    • Dimensions: 19x15
    Heating
    • Central, Electric
    Cooling
    • Central Air
    Appliances
    • Included: Dryer, Washer
    • Laundry: Laundry Room
    Features
    • Ceiling Fan(s), Crown Molding, High Ceilings, Living Room/Dining Room Combo, Primary Bedroom Main Floor
    • Flooring: Carpet, Tile
    • Doors: Sliding Doors
    • Has fireplace: No
    Interior area
    • Total structure area: 9,906
    • Total interior livable area: 1,609 sqft

    Property

    Parking
    • Total spaces: 2
    • Parking features: Garage - Attached
    • Attached garage spaces: 2
    Features
    • Levels: One
    • Stories: 1
    • Patio & porch: Enclosed, Patio, Screened
    • Exterior features: Rain Gutters
    • Has view: Yes
    • View description: Trees/Woods
    Lot
    • Size: 9,906 Square Feet
    • Dimensions: 90 x 117 x 36 x 139 x 27
    • Features: Landscaped
    • Residential vegetation: Trees/Landscaped
    Details
    • Parcel number: 0029092019
    • Zoning: RSF2
    • Special conditions: None

    Construction

    Type & style
    • Home type: SingleFamily
    • Architectural style: Florida
    • Property subtype: Single Family Residence
    Materials
    • Stucco
    • Foundation: Slab
    • Roof: Shingle
    Condition
    • New construction: No
    • Year built: 1998

    Utilities & green energy

    • Sewer: Public Sewer
    • Water: Public
    • Utilities for property: Electricity Available, Electricity Connected, Water Available, Water Connected

    Community & HOA

    Community
    • Features: Pool
    • Pet fee: $0 monthly
    • Subdivision: VILLAGE AT BEEKMAN PLACE SEC 3
    HOA
    • Has HOA: Yes
    • Services included: Cable TV, Community Pool, Maintenance Grounds
    • HOA fee: $196 monthly
    • HOA name: Betsy Davis
    • HOA phone: 941-759-9454
    Location
    • Region: Sarasota

    Financial & listing details

    • Price per square foot: $256/sqft
    • Tax assessed value: $300,100
    • Annual tax amount: $4,339
    • Date on market: 3/27/2024
    • Cumulative days on market: 6 days
    • Listing terms: Cash,Conventional,VA Loan
    • Ownership: Fee Simple
    • Total actual rent: 0
    • Electric utility on property: Yes
    • Road surface type: Asphalt

    Price history

    DateEventPrice
    5/10/2024Sold$412,000+0.6%$256/sqft
    Source: Stellar MLS #N6131910 Report a problem
    4/2/2024Pending sale$409,500$255/sqft
    Source: Stellar MLS #N6131910 Report a problem
    3/27/2024Listed for sale$409,500+75%$255/sqft
    Source: Stellar MLS #N6131910 Report a problem
    11/20/2013Sold$234,000-2.1%$145/sqft
    Source: Public Record Report a problem
    10/20/2013Listed for sale$239,000+18.4%$149/sqft
    Source: MICHAEL SAUNDERS & COMPANY #A3986301 Report a problem
    9/22/2009Sold$201,800-15.6%$125/sqft
    Source: Public Record Report a problem
    11/2/2004Sold$239,000+565.7%$149/sqft
    Source: Public Record Report a problem
    12/17/1997Sold$35,900$22/sqft
    Source: Public Record Report a problem

    Public tax history

    YearProperty taxesTax assessment
    2025$3,606 -14.8%$300,100 +1.9%
    2024$4,233 -2.4%$294,417 +10%
    2023$4,339 +13%$267,652 +10%
    2022$3,839 +23.9%$243,320 +10%
    2021$3,097 +3.8%$221,200 +6.1%
    2020$2,985 +0.2%$208,500 -1.2%
    2019$2,978 $211,100 -1.5%
    2018$2,978 -0.7%$214,300 -0.5%
    2017$3,000 -2%$215,300 +4.3%
    2016$3,061 +12.4%$206,400 +15.1%
    2015$2,724 +3.8%$179,400 +23%
    2014$2,624 +13.1%$145,900
    2013$2,320 -5.4%$145,900 -7.2%
    2012$2,452 +5.1%$157,300 +4.1%
    2011$2,333 -4.3%$151,100 -1.6%
    2010$2,439 -0.7%$153,600 -1.3%
    2009$2,456 $155,600 -22.7%
    2008$2,456 -7.1%$201,200 -1.3%
    2007$2,642 $203,917 +2.5%
    2006-- $198,943 +3%
    2005-- $193,149 +19.5%
    2004$367 -0.2%$161,671 +5%
    2003$368 -16%$153,972 +17%
    2002$438 +4.7%$131,600 +13.1%
    2001$418 -0.7%$116,396 +3%
    2000$422 $113,006
    Find assessor info on the county website

    Neighborhood: Desoto Lakes

    Nearby schools

    GreatSchools rating
    Schools provided by the listing agent
    • Elementary: Gocio Elementary
    • Middle: Booker Middle
    • High: Booker High

    Source: Stellar MLS. This data may not be complete. We recommend contacting the local school district to confirm school assignments for this home.

    Get a cash offer in 3 minutes
    Find out how much your home could sell for in as little as 3 minutes with a no-obligation cash offer.
    Estimated market value
    $409,600
    Get a cash offer in 3 minutes
    Find out how much your home could sell for in as little as 3 minutes with a no-obligation cash offer.
    Estimated market value
    $409,600