Updated and prepped for new owners. This home offers the perfect combination of modern finishes and exceptional outdoor workspace. A standout feature is the impressive 30' x 20' shop on a concrete slab—ideal for multiple vehicles, a workshop, hobbies, or additional storage. Extensive concrete extends from the side of the home to the shop, providing plenty of room for activities. Concrete on side of shop for trailer, boat, or something else. There is still a grassy area for pets or to play area.
Inside, you'll find luxury vinyl plank flooring with new trim throughout, creating a clean, contemporary look. Energy-efficient vinyl windows and fresh exterior paint add both curb appeal and long-term value.
The remodeled kitchen is designed for everyday living and entertaining with a convenient breakfast bar, new quartz countertops, updated cabinetry finished in a custom Acacia Haze designer color, a new sink and faucet, stainless steel dishwasher, gas range, built-in microwave, and custom cabinetry surrounding the refrigerator for added storage.
The bedrooms continue with luxury vinyl plank flooring, energy-efficient vinyl windows, new trim, updated ceiling fans, and stylish door hardware. Both bathrooms have also been beautifully renovated with custom finishes that complete this home.
If you're looking for a updated home with a rare oversized shop and abundant parking, this one deserves a spot at the top of your list.
Sold
Price Unknown
4421 Gary Dr, Haltom City, TX 76117
3beds
1,372sqft
Single Family Residence
Built in 1963
6,534 Square Feet Lot
$258,500 Zestimate®
$--/sqft
$1,878 Estimated rent
Home value
$258,500
$246,000 - $271,000
$1,878/mo
Zestimate® history
Owner options
List your home for rent
$1,878/mo
Rent Zestimate®
Find your next renter with Zillow Rental Manager. Plus, with online applications, you can quickly screen prospective tenants – for free.
$1,878/mo
Rent Zestimate®
Refinance and save
Refinancing to a lower rate could help reduce your monthly payments and save thousands over the life of the loan.
Explore your selling options
Work with a Zillow partner agent
Leverage their expertise and Zillow's premium Showcase listings to get your home seen by more buyers.
Get startedList with your own agent
Get your home in front of millions of buyers by listing it on Zillow.
Learn how to do itSell it yourself
Take full control of how buyers see your home on Zillow by listing For Sale by Owner (FSBO).
List your homeWhat's special
Stylish door hardwareStainless steel dishwasherUpdated ceiling fansBuilt-in microwaveNew quartz countertopsNew sink and faucetEnergy-efficient vinyl windows
Zillow last checked:
Listing updated:
Listed by:
Scott Killian 0484735 817-703-1165,
Scott Real Estate 817-703-1165
Bought with:
Susie Martinez, 0675854
Rendon Realty, LLC
Source: NTREIS,MLS#: 21344811
Facts & features
Interior
Bedrooms & bathrooms
- Bedrooms: 3
- Bathrooms: 2
- Full bathrooms: 2
Primary bedroom
- Level: First
- Dimensions: 15 x 9
Bedroom
- Level: First
- Dimensions: 10 x 10
Bedroom
- Level: First
- Dimensions: 10 x 9
Dining room
- Level: First
- Dimensions: 13 x 9
Kitchen
- Level: First
- Dimensions: 17 x 13
Living room
- Level: First
- Dimensions: 22 x 16
Workshop
- Level: First
- Dimensions: 30 x 20
Heating
- Central
Cooling
- Central Air
Appliances
- Included: Gas Range
- Laundry: Washer Hookup, Dryer Hookup, In Kitchen
Features
- High Speed Internet, Cable TV
- Has basement: No
- Has fireplace: No
Interior area
- Total interior livable area: 1,372 sqft
Property
Parking
- Parking features: Additional Parking, Concrete, Driveway, Storage, Boat, RV Access/Parking
Features
- Levels: One
- Stories: 1
- Pool features: None
Lot
- Size: 6,534 Square Feet
- Features: Interior Lot
Details
- Additional structures: Workshop
- Parcel number: 01896377
Construction
Type & style
- Home type: SingleFamily
- Architectural style: Detached
- Property subtype: Single Family Residence
Materials
- Foundation: Slab
- Roof: Composition
Condition
- Year built: 1963
Utilities & green energy
- Sewer: Public Sewer
- Water: Public
- Utilities for property: Sewer Available, Water Available, Cable Available
Community & HOA
Community
- Subdivision: North Eastridge Add
HOA
- Has HOA: No
Location
- Region: Haltom City
Financial & listing details
- Tax assessed value: $194,694
- Annual tax amount: $4,298
- Date on market: 7/29/2026
- Cumulative days on market: 4 days
- Listing terms: Cash,Conventional
Price history
| Date | Event | Price |
|---|---|---|
| 8/28/2026 | Sold | -- |
Source: NTREIS #21344811 Report a problem | ||
| 8/12/2026 | Pending sale | $264,900$193/sqft |
Source: NTREIS #21344811 Report a problem | ||
| 8/2/2026 | Contingent | $264,900$193/sqft |
Source: NTREIS #21344811 Report a problem | ||
| 7/29/2026 | Listed for sale | $264,900$193/sqft |
Source: NTREIS #21344811 Report a problem | ||
Public tax history
| Year | Property taxes | Tax assessment |
|---|---|---|
| 2025 | $4,298 -2.4% | $194,694 |
| 2024 | $4,403 -1.2% | $194,694 -0.7% |
| 2023 | $4,455 +18.7% | $196,142 +28.9% |
| 2022 | $3,754 +7.6% | $152,211 +12% |
| 2021 | $3,488 +12.4% | $135,858 +15.4% |
| 2020 | $3,102 +9.6% | $117,726 +9.8% |
| 2019 | $2,830 -2.4% | $107,254 0% |
| 2018 | $2,899 +8.9% | $107,303 +10.1% |
| 2017 | $2,662 +18.8% | $97,479 +20.9% |
| 2016 | $2,241 +27.1% | $80,609 +26.9% |
| 2015 | $1,763 | $63,500 |
| 2014 | $1,763 | $63,500 |
| 2013 | -- | $63,500 +0.2% |
| 2012 | -- | $63,400 |
| 2011 | -- | $63,400 -1.1% |
| 2010 | -- | $64,100 -6.8% |
| 2009 | -- | $68,800 |
| 2008 | -- | $68,800 +13.5% |
| 2007 | -- | $60,600 |
| 2006 | -- | $60,600 |
| 2005 | -- | $60,600 |
| 2004 | -- | $60,600 +7.1% |
| 2003 | -- | $56,600 +0.4% |
| 2002 | -- | $56,400 +13% |
| 2001 | -- | $49,900 +11.9% |
| 2000 | -- | $44,600 |
Find assessor info on the county website
Neighborhood: 76117
Nearby homes
- $226,3003 bd2 ba1.1k sqft4425 Gary Dr, Haltom City, TX 76117Off Market
- $256,3003 bd2 ba1.4k sqft4417 Gary Dr, Fort Worth, TX 76117Off Market
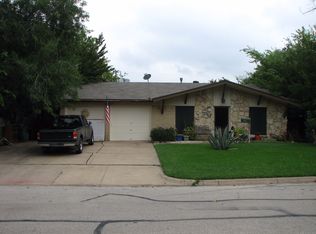
- $224,4003 bd2 ba1k sqft4429 Gary Dr, Haltom City, TX 76117Off Market
- $--4 bd3 ba1.5k sqft4413 Gary Dr, Haltom City, TX 76117Sold

- $214,7003 bd2 ba1k sqft4416 Gary Dr, Haltom City, TX 76117Off Market
- $275,0004 bd2 ba2k sqft4420 Gary Dr, Haltom City, TX 76117Off Market
- $205,9003 bd2 ba1.2k sqft4424 Gary Dr, Haltom City, TX 76117Off Market
- $2,075,100-- bd-- ba10k sqft4400 Broadway Ave, Haltom City, TX 76117Off Market
Nearby schools
GreatSchools rating
- 2/10West Birdville ElementaryGrades: PK-5Distance: 0.6 mi
- 4/10Haltom Middle SchoolGrades: 6-8Distance: 0.3 mi
- 4/10Haltom High SchoolGrades: 9-12Distance: 2.7 mi
Schools provided by the listing agent
- Elementary: West Birdville
- Middle: Haltom
- High: Haltom
- District: Birdville ISD
Source: NTREIS. This data may not be complete. We recommend contacting the local school district to confirm school assignments for this home.
Get a cash offer in 3 minutes
Find out how much your home could sell for in as little as 3 minutes with a no-obligation cash offer.
Estimated market value
$258,500
Get a cash offer in 3 minutes
Find out how much your home could sell for in as little as 3 minutes with a no-obligation cash offer.
Estimated market value
$258,500
- Texas
- Tarrant County
- Haltom City
- 76117
- 4421 Gary Dr
