Skip main navigation
Sold for $225,000
  • $225,000

    4421 Gleaves Ave, Dunsmuir, CA 96025

    3beds
    1baths
    978sqft
    Single Family Residence
    Built in ----
    3,920 Square Feet Lot
    $225,500 Zestimate®
    $230/sqft
    $1,244 Estimated rent

    Home value

    $225,500

    Estimated sales range

    Not available

    $1,244/mo

    Zestimate® history
    Loading
    Loading...

    Owner options

    List your home for rent

    $1,244/mo

    Rent Zestimate®

    Find your next renter with Zillow Rental Manager. Plus, with online applications, you can quickly screen prospective tenants – for free.

    Learn more

    $1,244/mo

    Rent Zestimate®

    Refinance and save

    $1,455/mo

    Est. payment

    Refinancing to a lower rate could help reduce your monthly payments and save thousands over the life of the loan.

    See today's rates

    $1,455/mo

    Est. payment

    Explore your selling options

    Work with a Zillow partner agent

    Leverage their expertise and Zillow's premium Showcase listings to get your home seen by more buyers.

    Get started

    List with your own agent

    Get your home in front of millions of buyers by listing it on Zillow.

    Learn how to do it

    Sell it yourself

    Take full control of how buyers see your home on Zillow by listing For Sale by Owner (FSBO).

    List your home

    What's special

    Vintage appealSweet garden-view windowPrivate fenced backyard oasisNew dual-pane vinyl windowsAbundant natural lightArt studioVersatile bonus space
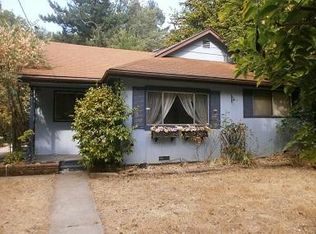

    Charming North Dunsmuir Cottage – Light-Filled & Full of Character! Welcome to this delightful single-level 3-bedroom, 1-bath home in the heart of North Dunsmuir. This home features original hardwood floors, new dual-pane vinyl windows, and abundant natural light that pours into every room.The spacious kitchen offers vintage appeal with a functional trash-burner stove and a sweet garden-view window—perfect for morning coffee. The bathroom boasts a pedestal sink and a beautifully tiled shower. The primary bedroom opens via sliding doors to a private, fenced backyard oasis—ideal for relaxing, gardening, or entertaining. A versatile bonus space—perfect as an art studio, office, workshop, or cozy “she shed.” Ample off-street parking is available out front, while the detached garage (accessed via the alley) is just right for a small car or extra storage. Nestled in a walkable neighborhood, you’re just blocks from the Sacramento River's world class fishing, Mossbrae Falls, parks & city pool. Don’t miss your chance to own a piece of Dunsmuir charm. Schedule your private tour today and fall in love with this one-of-a-kind home!

    Zillow last checked:

    Listing updated:

    Listed by:

    Krista Cartwright 530-925-1200,

    Alpine Realty, Inc

    Bought with:

    Yolanda Kruger, DRE #:01447314

    Young and Company Real Estate

    Source: SMLS,MLS#: 20250338MLS Logo

    Facts & features

    Interior

    Bedrooms & bathrooms
    • Bedrooms: 3
    • Bathrooms: 1
    Primary bedroom
    • Area: 192
    • Dimensions: 16 x 12
    Bedroom 2
    • Area: 144
    • Dimensions: 12 x 12
    Bedroom 3
    • Area: 79.21
    • Dimensions: 8.9 x 8.9
    Bathroom
    • Features: Tile Enclosure
    Dining room
    • Area: 73.87
    • Dimensions: 8.9 x 8.3
    Kitchen
    • Area: 147
    • Dimensions: 14.7 x 10
    Living room
    • Area: 195.5
    • Dimensions: 17 x 11.5
    Heating
    • Monitor-Oil
    Appliances
    • Included: Dishwasher, Disposal, Electric Oven, Washer, Dryer-Electric, Electric Range
    • Laundry: Laundry Room
    Features
    • High Speed Internet
    • Flooring: Tile, Wood, Stone/Slate
    • Windows: Blinds, Curtains, Some, Double Pane Windows, Metal Frame
    • Has fireplace: No
    • Fireplace features: None
    Interior area
    • Total structure area: 978
    • Total interior livable area: 978 sqft

    Property

    Parking
    • Parking features: Detached, Garage/Workshop, None
    • Has garage: Yes
    Features
    • Patio & porch: Deck
    • Exterior features: Garden
    • Fencing: Partial,Wood
    • Has view: Yes
    • View description: Hills, Trees/Woods
    Lot
    • Size: 3,920 Square Feet
    • Dimensions: 25 x 80
    • Features: Landscaped, Lawn, Trees
    • Topography: Gently Rolling
    Details
    • Additional structures: Shed(s), Workshop
    • Parcel number: 059154120000

    Construction

    Type & style
    • Home type: SingleFamily
    • Architectural style: Cottage
    • Property subtype: Single Family Residence
    Materials
    • Metal Siding
    • Foundation: Concrete Perimeter
    • Roof: Composition
    Condition
    • 70+ yrs

    Utilities & green energy

    • Sewer: Sewer
    • Water: Public
    • Utilities for property: Cable Available, Cell Service, DSL, Electricity, Phone Available, Kerosene

    Community & HOA

    Community
    • Subdivision: North Dunsmuir
    Location
    • Region: Dunsmuir

    Financial & listing details

    • Price per square foot: $230/sqft
    • Tax assessed value: $199,675
    • Annual tax amount: $2,070
    • Date on market: 4/7/2025
    • Cumulative days on market: 33 days
    • Road surface type: Paved

    Price history

    DateEventPrice
    6/12/2025Sold$225,000-7%$230/sqft
    Source: SMLS #20250338 Report a problem
    5/12/2025Pending sale$242,000$247/sqft
    Source: SMLS #20250338 Report a problem
    4/7/2025Listed for sale$242,000+35.2%$247/sqft
    Source: SMLS #20250338 Report a problem
    2/15/2019Sold$179,000-8.2%$183/sqft
    Source: Public Record Report a problem
    12/11/2018Price change$195,000-1%$199/sqft
    Source: Alpine Realty #112398 Report a problem
    10/9/2018Price change$197,000-1%$201/sqft
    Source: Alpine Realty #112398 Report a problem
    8/16/2018Price change$199,000-6.1%$203/sqft
    Source: Alpine Realty #112398 Report a problem
    8/5/2018Listed for sale$212,000+66.9%$217/sqft
    Source: Alpine Realty #112398 Report a problem
    6/17/2016Sold$127,000+5.8%$130/sqft
    Source: Public Record Report a problem
    10/2/2013Sold$120,000-7%$123/sqft
    Source: Public Record Report a problem
    6/18/2013Price change$129,000-6.5%$132/sqft
    Source: Coldwell Banker Chris Kutzkey, Realtors #103720 Report a problem
    5/30/2013Listed for sale$137,900$141/sqft
    Source: Coldwell Banker Chris Kutzkey, Realtors #103720 Report a problem

    Public tax history

    YearProperty taxesTax assessment
    2025$2,070 +1.8%$199,675 +2%
    2024$2,033 +2%$195,760 +2%
    2023$1,994 +1.9%$191,922 +2%
    2022$1,956 -1.8%$188,160 +2%
    2021$1,992 +0.9%$184,471 +1%
    2020$1,974 +33.2%$182,580 +35.5%
    2019$1,482 +1.9%$134,772 +2%
    2018$1,455 +1.8%$132,130 +2%
    2017$1,430 +4%$129,540 +4.2%
    2016$1,375 +1426.7%$124,262 +1.5%
    2015$90 -92.9%$122,397 +2%
    2014$1,260 $120,000 +7%
    2013-- $112,200 +205.3%
    2012-- $36,745 +2%
    2011-- $36,026 +0.7%
    2010-- $35,758 -0.2%
    2009-- $35,843 +2%
    2008-- $35,141 +2%
    2007-- $34,453 +2%
    2006-- $33,779 +2%
    2005-- $33,117 +2%
    2004-- $32,469 +1.9%
    2003-- $31,875 +2%
    2002-- $31,251 +2%
    2001-- $30,639
    Find assessor info on the county website

    Neighborhood: 96025

    Nearby schools

    GreatSchools rating
    Get pre-qualified for a loan
    At Zillow Home Loans, we can pre-qualify you in as little as 5 minutes with no impact to your credit score.

    An equal housing lender. NMLS #10287.