Move In Ready! Immaculate 3 Bedroom 3 Bath Cape Cod Brick Home situated on just over .25 acres of land; Detached 2 Car Garage; Attached 3d Car Garage transformed into Flex Space; This home boasts a Spacious Living Room accented with a Cozy Gas Fireplace; Generous Kitchen highlighted with New Appliances & Spacious Cabinetry; Owner's Suite w/Opulent Ensuite is located on the Main Floor and Two Sizable Bedrooms and an additional Bonus Space Upstairs; Step outside onto your Back Patio which is screened in for those Tranquil Moments or onto your Front Country Style Porch to enjoy the Cool Breeze and Scenic View; Serene Backyard offers you the perfect area for Entertainment or Relaxation. Sellers are Gifting the Buyer(s) a New Refrigerator for Your Kitchen and a 10x16 (approx.) Building located in the backyard as a Workshop or Storage. Don't miss this Opportunity to make This Home, Your Dream Home!
Sold for $392,000
$392,000
4421 Jason Court, Wilmington, NC 28405
3beds
1,732sqft
Single Family Residence
Built in 1988
0.26 Acres Lot
$395,100 Zestimate®
$226/sqft
$2,440 Estimated rent
Home value
$395,100
$363,000 - $431,000
$2,440/mo
Zestimate® history
Owner options
List your home for rent
$2,440/mo
Rent Zestimate®
Find your next renter with Zillow Rental Manager. Plus, with online applications, you can quickly screen prospective tenants – for free.
$2,440/mo
Rent Zestimate®
Refinance and save
$2,292/mo
Est. payment
Refinancing to a lower rate could help reduce your monthly payments and save thousands over the life of the loan.
$2,292/mo
Est. payment
Explore your selling options
Work with a Zillow partner agent
Leverage their expertise and Zillow's premium Showcase listings to get your home seen by more buyers.
Get startedList with your own agent
Get your home in front of millions of buyers by listing it on Zillow.
Learn how to do itSell it yourself
Take full control of how buyers see your home on Zillow by listing For Sale by Owner (FSBO).
List your homeWhat's special
Zillow last checked:
Listing updated:
Listed by:
Jeffrey Wallace 910-489-6274,
Jeff Wallace Realty LLC
Bought with:
Benjamin Rogers, 330094
Intracoastal Realty Corp
Source: Hive MLS,MLS#: 100474723 Originating MLS: Cape Fear Realtors MLS, Inc.
Originating MLS: Cape Fear Realtors MLS, Inc.Facts & features
Interior
Bedrooms & bathrooms
- Bedrooms: 3
- Bathrooms: 3
- Full bathrooms: 2
- 1/2 bathrooms: 1
Rooms
- Room types: Master Bedroom
Primary bedroom
- Level: First
Heating
- Fireplace(s), Heat Pump, Electric
Cooling
- Central Air
Appliances
- Included: Electric Oven, Built-In Microwave, Refrigerator, Disposal, Dishwasher
- Laundry: Dryer Hookup, Washer Hookup
Features
- Master Downstairs, Walk-in Closet(s), Gas Log, Walk-In Closet(s)
- Flooring: LVT/LVP, Tile
- Doors: Storm Door(s)
- Basement: None
- Attic: Scuttle
- Has fireplace: Yes
- Fireplace features: Gas Log
Interior area
- Total structure area: 1,732
- Total interior livable area: 1,732 sqft
Property
Parking
- Total spaces: 3
- Parking features: Garage Faces Front, Attached, Detached, Additional Parking, Lighted
- Has attached garage: Yes
- Uncovered spaces: 2
Features
- Levels: One and One Half
- Stories: 2
- Patio & porch: Open, Covered, Enclosed, Patio, Porch, Screened
- Exterior features: Storm Doors
- Pool features: None
- Fencing: Back Yard,Partial,Wood
- Waterfront features: None
Lot
- Size: 0.26 Acres
- Dimensions: 78 x 135 x 93.3 x 135
- Features: Interior Lot, Level
Details
- Additional structures: Second Garage, Shed(s)
- Parcel number: R04215010006000
- Zoning: R-10
- Special conditions: Standard
Construction
Type & style
- Home type: SingleFamily
- Architectural style: Patio
- Property subtype: Single Family Residence
Materials
- Brick
- Foundation: Crawl Space
- Roof: Architectural Shingle
Condition
- New construction: No
- Year built: 1988
Utilities & green energy
- Sewer: Public Sewer
- Water: Public
- Utilities for property: Sewer Available, Water Available
Green energy
- Green verification: None
Community & HOA
Community
- Security: Security Lights, Smoke Detector(s)
- Subdivision: Churchill Estates
HOA
- Has HOA: No
- Amenities included: Street Lights
Location
- Region: Wilmington
Financial & listing details
- Price per square foot: $226/sqft
- Tax assessed value: $250,900
- Annual tax amount: $1,310
- Date on market: 8/16/2025
- Cumulative days on market: 62 days
- Listing agreement: Exclusive Right To Sell
- Listing terms: Cash,Conventional,FHA,VA Loan
- Road surface type: Paved
Price history
| Date | Event | Price |
|---|---|---|
| 2/20/2025 | Sold | $392,000-5.7%$226/sqft |
Source:  Hive MLS #100474723 Report a problem Hive MLS #100474723 Report a problem | ||
| 1/7/2025 | Contingent | $415,900$240/sqft |
Source: Hive MLS #100474723 Report a problem | ||
| 11/21/2024 | Price change | $415,900-1%$240/sqft |
Source: Hive MLS #100474723 Report a problem | ||
| 11/8/2024 | Listed for sale | $420,000$242/sqft |
Source: Hive MLS #100474723 Report a problem | ||
Public tax history
| Year | Property taxes | Tax assessment |
|---|---|---|
| 2025 | $1,393 +0.6% | $348,500 +38.9% |
| 2024 | $1,385 +0.4% | $250,900 |
| 2023 | $1,379 -0.5% | $250,900 +0.4% |
| 2022 | $1,386 +0.4% | $249,900 |
| 2021 | $1,380 +13.5% | $249,900 +30% |
| 2020 | $1,216 | $192,200 |
| 2019 | $1,216 +33.3% | $192,200 |
| 2018 | $912 -25% | $192,200 |
| 2017 | $1,216 +9.9% | $192,200 +20.4% |
| 2016 | $1,106 +7.6% | $159,600 |
| 2015 | $1,028 +1.7% | $159,600 |
| 2014 | $1,010 | $159,600 |
| 2013 | -- | $159,600 |
| 2012 | -- | $159,600 -19.8% |
| 2011 | -- | $198,949 |
| 2010 | -- | $198,949 |
| 2009 | -- | -- |
| 2008 | -- | -- |
| 2007 | -- | -- |
| 2005 | -- | $138,610 |
| 2004 | -- | $138,610 |
| 2003 | -- | $138,610 |
| 2002 | -- | $138,610 |
| 2001 | -- | $138,610 |
| 2000 | -- | $138,610 |
Find assessor info on the county website
Neighborhood: Kings Grant
Nearby homes
- $385,6003 bd2 ba1.5k sqft4425 Jason Ct, Wilmington, NC 28405Off Market
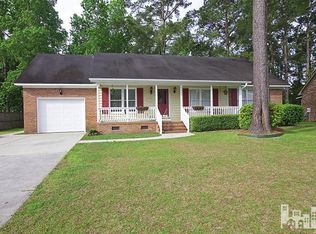
- $354,5003 bd2 ba1.5k sqft4417 Jason Ct, Wilmington, NC 28405Off Market
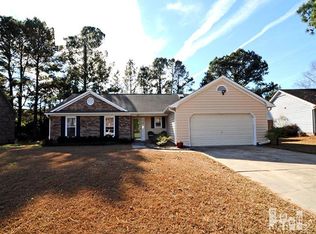
- $343,8003 bd2 ba1.6k sqft4429 Jason Ct, Wilmington, NC 28405Off Market
- $374,1003 bd2 ba2k sqft4413 Jason Ct, Wilmington, NC 28405Off Market
- $351,5003 bd2 ba1.5k sqft4416 Jason Ct, Wilmington, NC 28405Off Market
- $--2 bd2 ba1k sqft831 Bent Creek Dr #204, Wilmington, NC 28405Off Market
- $341,1003 bd2 ba1.5k sqft4420 Jason Ct, Wilmington, NC 28405Off Market
- $353,9003 bd2 ba1.6k sqft4412 Jason Ct, Wilmington, NC 28405Off Market
Nearby schools
GreatSchools rating
- 3/10Wrightsboro ElementaryGrades: PK-5Distance: 2.9 mi
- 8/10Holly Shelter Middle SchoolGrades: 6-8Distance: 6 mi
- 4/10Emsley A Laney HighGrades: 9-12Distance: 2.6 mi
Schools provided by the listing agent
- Elementary: Wrightsboro
- Middle: Holly Shelter
- High: Laney
Source: Hive MLS. This data may not be complete. We recommend contacting the local school district to confirm school assignments for this home.
Get a cash offer in 3 minutes
Find out how much your home could sell for in as little as 3 minutes with a no-obligation cash offer.
Estimated market value
$395,100
Get a cash offer in 3 minutes
Find out how much your home could sell for in as little as 3 minutes with a no-obligation cash offer.
Estimated market value
$395,100
- North Carolina
- New Hanover County
- Wilmington
- 28405
- Kings Grant
- 4421 Jason Court
Nearby cities
Nearby neighborhoods
Nearby zip codes
Other Wilmington Topics
