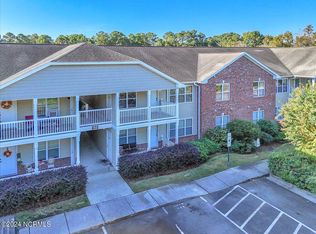
BACK ON THE MARKET AT NO FAULT TO SELLER OR COMMUNITY. Tucked toward the back of the community and surrounded by mature trees, this beautifully remodeled first-floor condo offers a peaceful setting with the convenience of being close to everything Wilmington has to offer. The covered porch overlooks the pond and fountain, creating a calming backdrop that helps soften everyday background noise and adds to the sense of privacy. A walking trail circles the pond just outside the unit, with the pool, clubhouse, and fitness space located nearby. With a single entrance into the community, the setting feels quiet and tucked away while still providing easy access to shopping, dining, medical offices, and area beaches. Inside, the home reflects thoughtful, quality-driven renovations completed for long-term living. The kitchen was fully updated with quartz countertops, custom dovetail cabinetry, new appliances, and modern lighting. Commercial-grade luxury vinyl plank flooring runs through the main living areas, offering durability and a clean, cohesive look. Both bathrooms have been remodeled with updated vanities, countertops, fixtures, lighting, and finishes. Behind the scenes, important upgrades add peace of mind, including a commercial-grade hot water heater installed proactively for longevity, a relocated whole-house water shutoff for added convenience, upgraded bathroom exhaust fans, water filtration at the kitchen and primary bath sinks, and newer blinds throughout. Washer and dryer convey, along with mounted televisions. Well suited as a full-time residence or second home, this condo stands out for its quiet setting, intentional upgrades, and low-maintenance lifestyle within a well-maintained community.
Sold for $235,000
Zillow last checked:
Listing updated:
Bought with:
Teresa L Krebs, 233419
Coastal Select Properties
Source: Hive MLS,MLS#: 100574075 Originating MLS: Cape Fear Realtors MLS, Inc.
Originating MLS: Cape Fear Realtors MLS, Inc.Price history
| Date | Event | Price |
|---|---|---|
| 6/9/2026 | Sold | $235,000-6%$218/sqft |
Source:  Hive MLS #100574075 Report a problem Hive MLS #100574075 Report a problem | ||
| 5/22/2026 | Contingent | $249,900$232/sqft |
Source: Hive MLS #100574075 Report a problem | ||
| 5/15/2026 | Listed for sale | $249,900$232/sqft |
Source: Hive MLS #100574075 Report a problem | ||
| 5/15/2026 | Listing removed | $249,900$232/sqft |
Source: Hive MLS #100538777 Report a problem | ||
| 4/22/2026 | Contingent | $249,900$232/sqft |
Source: Hive MLS #100538777 Report a problem | ||
| 4/9/2026 | Price change | $249,900-2%$232/sqft |
Source: Hive MLS #100538777 Report a problem | ||
| 3/13/2026 | Price change | $255,000-1.9%$237/sqft |
Source: Hive MLS #100538777 Report a problem | ||
| 12/17/2025 | Price change | $260,000-1.9%$241/sqft |
Source: Hive MLS #100538777 Report a problem | ||
| 11/17/2025 | Price change | $265,000-1.9%$246/sqft |
Source: Hive MLS #100538777 Report a problem | ||
| 10/30/2025 | Listed for sale | $270,000+97.1%$251/sqft |
Source: Hive MLS #100538777 Report a problem | ||
| 3/22/2021 | Listing removed | -- |
Source: Owner Report a problem | ||
| 10/28/2019 | Sold | $137,000-1.4%$127/sqft |
Source: Public Record Report a problem | ||
| 9/22/2019 | Pending sale | $139,000$129/sqft |
Source: Owner Report a problem | ||
| 8/6/2019 | Price change | $139,000-0.7%$129/sqft |
Source: Owner Report a problem | ||
| 7/26/2019 | Listed for sale | $139,999+8.6%$130/sqft |
Source: Owner Report a problem | ||
| 5/7/2014 | Listing removed | $900$1/sqft |
Source: Intracoastal Realty Corporation Report a problem | ||
| 1/27/2014 | Listed for rent | $900-5.3%$1/sqft |
Source: Intracoastal Realty Corporation Report a problem | ||
| 2/27/2013 | Listing removed | $950$1/sqft |
Source: Intracoastal Realty Corporation Report a problem | ||
| 12/21/2012 | Listed for rent | $950$1/sqft |
Source: Intracoastal Realty Corporation Report a problem | ||
| 9/16/2009 | Sold | $128,900$120/sqft |
Source: Hive MLS #30408244 Report a problem | ||
Nearby homes
- $230,0002 bd2 ba1k sqft4409 Jay Bird Cir UNIT 202, Wilmington, NC 28412Sold

- $188,5002 bd2 ba1k sqft4413 Jay Bird Cir UNIT 203, Wilmington, NC 28412Sold
- $209,2002 bd2 ba1k sqft4420 Jaybird Cir #103, Wilmington, NC 28412Off Market
- $208,4002 bd2 ba1k sqft4420 Jaybird Cir #205, Wilmington, NC 28412Off Market
Get a cash offer in 3 minutes
Find out how much your home could sell for in as little as 3 minutes with a no-obligation cash offer.
Estimated market value
$233,700
