Back on Market at No Fault to The Home. Discover this exquisite designer residence, featuring many enhancements and luxuries. The home's layout is thoughtfully designed with an open concept, perfect for sophisticated entertaining. The kitchen serves as a culinary haven, boasting granite countertops, artistically painted cabinets, and a modern gas cooktop. The living spaces gleam with engineered hardwood floors, inviting warmth and elegance. A unique coffee bar adds a charming touch near the kitchen, ensuring your mornings are as delightful as your evenings. The Primary Suite offers ample seating space and bathroom features dual vanities, complemented by a jetted garden tub for ultimate relaxation. The fireplace in the living area creates a welcoming atmosphere for gatherings. Offering an abundance of space for family living and remote work. Community amenities, including a pool and playground. Located convenientl, , this home promises both comfort and convenience.
Sold
Price Unknown
4421 Kelly Dr, Richardson, TX 75082
4beds
2,667sqft
Single Family Residence
Built in 2001
9,147 Square Feet Lot
$549,300 Zestimate®
$--/sqft
$3,120 Estimated rent
Home value
$549,300
$522,000 - $577,000
$3,120/mo
Zestimate® history
Owner options
List your home for rent
$3,120/mo
Rent Zestimate®
Find your next renter with Zillow Rental Manager. Plus, with online applications, you can quickly screen prospective tenants – for free.
$3,120/mo
Rent Zestimate®
Refinance and save
$191/mo
Est. payment
Refinancing to a lower rate could help reduce your monthly payments and save thousands over the life of the loan.
$191/mo
Est. payment
Explore your selling options
Work with a Zillow partner agent
Leverage their expertise and Zillow's premium Showcase listings to get your home seen by more buyers.
Get startedList with your own agent
Get your home in front of millions of buyers by listing it on Zillow.
Learn how to do itSell it yourself
Take full control of how buyers see your home on Zillow by listing For Sale by Owner (FSBO).
List your homeWhat's special
Remote workEngineered hardwood floorsDesigner residenceAmple seating spaceCommunity amenitiesOpen conceptUnique coffee bar
Zillow last checked:
Listing updated:
Listed by:
Chris Holmes-Hill 0709101 214-538-2864,
Monument Realty 214-705-7827
Bought with:
Rebekah Gilbert
Century 21 Mike Bowman, Inc.
Source: NTREIS,MLS#: 20575700
Facts & features
Interior
Bedrooms & bathrooms
- Bedrooms: 4
- Bathrooms: 3
- Full bathrooms: 3
Other
- Features: Built-in Features
- Level: First
- Dimensions: 5 x 7
Other
- Features: Built-in Features
- Level: First
- Dimensions: 5 x 7
Laundry
- Features: Built-in Features
- Level: First
- Dimensions: 7 x 6
Heating
- Central, Natural Gas
Cooling
- Central Air, Ceiling Fan(s), Electric
Appliances
- Included: Some Gas Appliances, Double Oven, Dishwasher, Electric Oven, Gas Cooktop, Disposal, Microwave, Plumbed For Gas
- Laundry: Washer Hookup, Electric Dryer Hookup, Laundry in Utility Room
Features
- Dry Bar, Decorative/Designer Lighting Fixtures, Double Vanity, High Speed Internet, Kitchen Island, Open Floorplan, Pantry, Cable TV, Vaulted Ceiling(s), Walk-In Closet(s), Wired for Sound
- Flooring: Ceramic Tile, Wood
- Has basement: No
- Number of fireplaces: 1
- Fireplace features: Gas Starter, Metal, Wood Burning
Interior area
- Total interior livable area: 2,667 sqft
Property
Parking
- Total spaces: 2
- Parking features: Door-Single, Garage, Garage Door Opener, Garage Faces Rear
- Attached garage spaces: 2
Features
- Levels: One
- Stories: 1
- Pool features: None, Community
- Fencing: Wood
Lot
- Size: 9,147 Square Feet
- Features: Interior Lot, Landscaped, Subdivision, Sprinkler System, Few Trees
Details
- Parcel number: R365400A01401
Construction
Type & style
- Home type: SingleFamily
- Architectural style: Traditional,Detached
- Property subtype: Single Family Residence
Materials
- Brick
- Foundation: Slab
- Roof: Composition
Condition
- Year built: 2001
Utilities & green energy
- Sewer: Public Sewer
- Water: Public
- Utilities for property: Natural Gas Available, Sewer Available, Separate Meters, Water Available, Cable Available
Community & HOA
Community
- Features: Playground, Pool, Trails/Paths, Curbs
- Security: Security System, Smoke Detector(s)
- Subdivision: Mackenzie Meadows Sec 3
HOA
- Has HOA: Yes
- Services included: All Facilities, Association Management, Maintenance Grounds
- HOA fee: $191 quarterly
- HOA name: Spectrum Association
- HOA phone: 972-992-3444
Location
- Region: Richardson
Financial & listing details
- Tax assessed value: $545,000
- Annual tax amount: $9,076
- Date on market: 4/1/2024
- Cumulative days on market: 4 days
Price history
| Date | Event | Price |
|---|---|---|
| 4/30/2024 | Sold | -- |
Source: NTREIS #20575700 Report a problem | ||
| 4/23/2024 | Pending sale | $550,000$206/sqft |
Source: NTREIS #20575700 Report a problem | ||
| 4/20/2024 | Contingent | $550,000$206/sqft |
Source: NTREIS #20575700 Report a problem | ||
| 4/18/2024 | Listed for sale | $550,000$206/sqft |
Source: NTREIS #20575700 Report a problem | ||
| 4/4/2024 | Pending sale | $550,000$206/sqft |
Source: NTREIS #20575700 Report a problem | ||
| 4/1/2024 | Listed for sale | $550,000+32.5%$206/sqft |
Source: NTREIS #20575700 Report a problem | ||
| 10/15/2020 | Sold | -- |
Source: Agent Provided Report a problem | ||
| 9/11/2020 | Pending sale | $415,000$156/sqft |
Source: Mason Real Estate Company #14418179 Report a problem | ||
| 8/21/2020 | Listed for sale | $415,000$156/sqft |
Source: Mason Real Estate Company #14418179 Report a problem | ||
| 2/9/2007 | Sold | -- |
Source: Agent Provided Report a problem | ||
Public tax history
| Year | Property taxes | Tax assessment |
|---|---|---|
| 2025 | $8,292 -2.7% | $545,000 +2% |
| 2024 | $8,520 +8.2% | $534,067 +10% |
| 2023 | $7,871 -7.6% | $485,515 +10% |
| 2022 | $8,522 +1.5% | $441,377 +10% |
| 2021 | $8,400 +11.7% | $401,252 +12.1% |
| 2020 | $7,518 +3.8% | $357,922 +4.4% |
| 2019 | $7,239 -5.1% | $342,896 -0.6% |
| 2018 | $7,626 +14% | $344,811 +8% |
| 2017 | $6,691 | $319,276 +1.5% |
| 2016 | $6,691 +11.6% | $314,631 +15% |
| 2015 | $5,993 | $273,568 +5.2% |
| 2014 | $5,993 | $260,021 +2.6% |
| 2013 | -- | $253,448 +2.3% |
| 2012 | -- | $247,735 -5.8% |
| 2011 | -- | $262,888 +0.5% |
| 2010 | -- | $261,570 -0.8% |
| 2009 | -- | $263,610 +1.9% |
| 2008 | -- | $258,722 +2.2% |
| 2007 | -- | $253,209 +1.3% |
| 2006 | -- | $249,975 -1.4% |
| 2005 | -- | $253,562 +7.4% |
| 2004 | -- | $236,192 -2.9% |
| 2003 | -- | $243,172 -1.5% |
| 2002 | -- | $246,775 +453.9% |
| 2000 | -- | $44,550 |
Find assessor info on the county website
Neighborhood: Mackenzie Meadows
Nearby homes
- $644,2005 bd3 ba3.8k sqft4419 Kelly Dr, Richardson, TX 75082Off Market
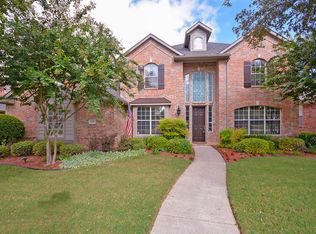
- $642,7005 bd4 ba3.8k sqft4423 Kelly Dr, Richardson, TX 75082Off Market

- $619,9004 bd3 ba3.6k sqft4420 Courtney Ln, Richardson, TX 75082Off Market
- $570,8005 bd3 ba3.1k sqft4417 Kelly Dr, Richardson, TX 75082Off Market
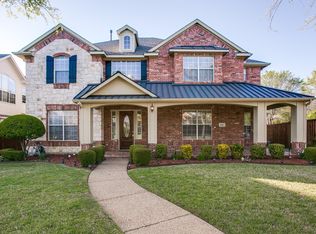
- $459,3004 bd2 ba2.3k sqft4418 Courtney Ln, Richardson, TX 75082Off Market
- $545,9004 bd3 ba3.3k sqft4422 Courtney Ln, Richardson, TX 75082Off Market
- $696,1005 bd4 ba4k sqft4425 Kelly Dr, Richardson, TX 75082Off Market
- $550,2005 bd3 ba3.1k sqft4424 Kelly Dr, Richardson, TX 75082Off Market
Nearby schools
GreatSchools rating
- 7/10Schell Elementary SchoolGrades: K-5Distance: 0.8 mi
- 8/10Otto Middle SchoolGrades: 6-8Distance: 0.9 mi
- 7/10C A McMillen High SchoolGrades: 9-10Distance: 2.6 mi
Schools provided by the listing agent
- Elementary: Schell
- Middle: Otto
- High: Williams
- District: Plano ISD
Source: NTREIS. This data may not be complete. We recommend contacting the local school district to confirm school assignments for this home.
Get a cash offer in 3 minutes
Find out how much your home could sell for in as little as 3 minutes with a no-obligation cash offer.
Estimated market value
$549,300
Get a cash offer in 3 minutes
Find out how much your home could sell for in as little as 3 minutes with a no-obligation cash offer.
Estimated market value
$549,300
- Texas
- Collin County
- Richardson
- 75082
- Mackenzie Meadows
- 4421 Kelly Dr
Nearby cities
Nearby neighborhoods
Nearby zip codes
Other Richardson Topics
