Skip main navigation
Off market
  • $477,000

    4421 Kenwood Dr, Woodbridge, VA 22193

    4beds
    2baths
    1,500sqft
    SingleFamily
    Built in 1972
    10,162 Square Feet Lot
    $477,000 Zestimate®
    $318/sqft
    $3,277 Estimated rent

    Home value

    $477,000

    $453,000 - $501,000

    $3,277/mo

    Zestimate® history
    Loading
    Loading...

    Owner options

    List your home for rent

    $3,277/mo

    Rent Zestimate®

    Find your next renter with Zillow Rental Manager. Plus, with online applications, you can quickly screen prospective tenants – for free.

    Learn more

    $3,277/mo

    Rent Zestimate®

    Refinance and save

    $3,036/mo

    Est. payment

    Refinancing to a lower rate could help reduce your monthly payments and save thousands over the life of the loan.

    See today's rates

    $3,036/mo

    Est. payment

    Explore your selling options

    Work with a Zillow partner agent

    Leverage their expertise and Zillow's premium Showcase listings to get your home seen by more buyers.

    Get started

    List with your own agent

    Get your home in front of millions of buyers by listing it on Zillow.

    Learn how to do it

    Sell it yourself

    Take full control of how buyers see your home on Zillow by listing For Sale by Owner (FSBO).

    List your home

    What's special

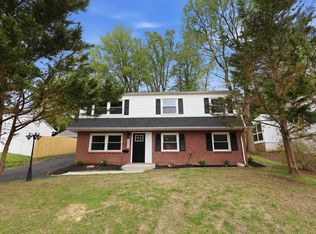
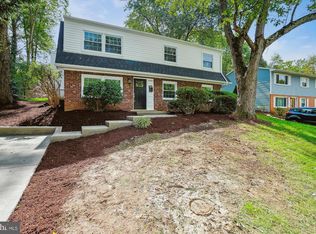
    **AVAILABLE 12/1 Email with showing requests and questions** All on One level, 4 bed, 2 full bath* home with addition, 1500 sq ft total. No basement. Pergo flooring in main living spaces and one bedroom, beds 2, 3 and 4 and hallway have carpet. Upgraded kitchen, premium cabinetry, granite counters, pantry. Gas cooking and heat, ceiling fans in every room. Master bedroom with NEW full bath w/ stand up shower (*renovation in process, will be complete by 12/1!*) Hall full bath has tub/shower combo. Fenced yard, beautiful new deck, large shed with 2nd level storage and electricity, second shed for garden items. Brand new gutters and downspouts with leaf guards! Driveway holds one car, street parking available for 2-3 more cars (No HOA). Currently oppucpied, will be managed by owner locally, owner is a Realtor. Property available to view by appointment only. Pardon the mess, we are moving! Preferred applicant will have: -Credit Score over 700 or over 650 with explanation -Complete a background and credit check -Provide last two pay stubs and/or LES and copy of DL and any references requested -Link will be emailed to complete application online ($40 fee) -Pets will be case-by-case, pet deposit will be required upon approval -Security deposit of $1850 will be required upon approval -First month's rent due at lease signing Tenant must meet background/credit/income checks. Tenant responsible for utilities and trash service. Pets are case-by-case. 12 month lease, then possible renewal.

    This property is not currently displayed as for sale or rent on Zillow. This may be different from what's on other websites or public sources.
    Facts & features

    Interior

    Bedrooms & bathrooms
    • Bedrooms: 4
    • Bathrooms: 2
    Heating
    • Forced air
    Cooling
    • Other
    Appliances
    • Included: Dryer, Washer
    • Laundry: In Unit
    Features
    • Flooring: Hardwood
    • Basement: Partially finished
    • Has fireplace: Yes
    Interior area
    • Total interior livable area: 1,500 sqft

    Property

    Parking
    • Total spaces: 4
    • Parking features: Off-street
    Features
    • Exterior features: Brick
    Lot
    • Size: 10,162 Square Feet
    Details
    • Parcel number: 8192481364

    Construction

    Type & style
    • Home type: SingleFamily
    Materials
    • Roof: Asphalt
    Condition
    • Year built: 1972

    Community & HOA

    HOA
    • Has HOA: Yes
    • HOA fee: $65 monthly
    Location
    • Region: Woodbridge

    Financial & listing details

    • Price per square foot: $318/sqft
    • Tax assessed value: $442,800
    • Annual tax amount: $4,342

    Price history

    DateEventPrice
    12/14/2025Listing removed$2,800$2/sqft
    Source: Bright MLS #VAPW2104148 Report a problem
    11/4/2025Listed for rent$2,800+51.4%$2/sqft
    Source: Bright MLS #VAPW2104148 Report a problem
    3/24/2021Listing removed--
    Source: Owner Report a problem
    11/22/2019Listing removed$1,850$1/sqft
    Source: Owner Report a problem
    11/12/2019Listed for rent$1,850$1/sqft
    Source: Owner Report a problem
    6/22/2016Sold$232,000-5.7%$155/sqft
    Source: Public Record Report a problem
    7/31/2014Listing removed$245,900$164/sqft
    Source: Jobin Realty #PW8331920 Report a problem
    5/28/2014Price change$245,900-0.8%$164/sqft
    Source: Jobin Realty #PW8331920 Report a problem
    4/29/2014Listed for sale$248,000+21.6%$165/sqft
    Source: Jobin Realty #PW8331920 Report a problem
    8/23/2010Sold$204,000-2.8%$136/sqft
    Source: Public Record Report a problem
    6/16/2010Price change$209,900-2.3%$140/sqft
    Source: RE/MAX Allegiance #PW7270733 Report a problem
    6/3/2010Price change$214,900-2.3%$143/sqft
    Source: RE/MAX Allegiance #PW7270733 Report a problem
    5/20/2010Price change$219,900-1.8%$147/sqft
    Source: RE/MAX Allegiance #PW7270733 Report a problem
    4/25/2010Price change$223,999-2.6%$149/sqft
    Source: RE/MAX Allegiance #PW7270733 Report a problem
    3/27/2010Price change$229,900-2.2%$153/sqft
    Source: RE/MAX Allegiance #PW7270733 Report a problem
    3/9/2010Listed for sale$235,000+17.5%$157/sqft
    Source: RE/MAX Allegiance #PW7270733 Report a problem
    4/30/2008Sold$200,000-4.8%$133/sqft
    Source: Public Record Report a problem
    2/17/2008Price change$210,000-1.2%$140/sqft
    Source: Listhub #PW6605421 Report a problem
    1/26/2008Price change$212,500-1.1%$142/sqft
    Source: Listhub #PW6605421 Report a problem
    1/2/2008Price change$214,900-2.3%$143/sqft
    Source: Listhub #PW6605421 Report a problem
    12/3/2007Listed for sale$219,900-41.8%$147/sqft
    Source: Listhub #PW6605421 Report a problem
    12/22/2005Sold$378,000+267%$252/sqft
    Source: Public Record Report a problem
    12/1/1999Sold$103,000$69/sqft
    Source: Public Record Report a problem
    8/18/1999Sold$103,000$69/sqft
    Source: Public Record Report a problem

    Public tax history

    YearProperty taxesTax assessment
    2025$4,342 +9.9%$442,800 +11.5%
    2024$3,949 +2.4%$397,100 +7.2%
    2023$3,855 -6.5%$370,500 +2.3%
    2022$4,124 +4%$362,100 +12.4%
    2021$3,967 +5.6%$322,100 +6.7%
    2020$3,756 +111%$302,000 +2.4%
    2019$1,780 -50.6%$294,900 -1.1%
    2018$3,602 +13.6%$298,300 +7.1%
    2017$3,171 $278,400 +8.7%
    2016$3,171 +9%$256,200 +5.6%
    2015$2,908 $242,700 +5.8%
    2014$2,908 $229,300 +7.6%
    2013-- $213,100 +6.3%
    2012-- $200,500 +42.8%
    2010-- $140,400 +3.2%
    2009-- $136,100 -55.3%
    2008-- $304,800 -14.6%
    2007-- $356,900 -0.1%
    2006-- $357,300 +30%
    2005-- $274,800 +28.9%
    2004-- $213,200 +18.4%
    2003-- $180,000 +22.6%
    2002-- $146,800 +17.6%
    2001-- $124,800
    Find assessor info on the county website

    Neighborhood: Dale City

    Nearby schools

    GreatSchools rating
    Schools provided by the listing agent
    • Elementary: KERRYDALE
    • Middle: BEVILLE
    • High: GAR-FIELD

    Source: The MLS. This data may not be complete. We recommend contacting the local school district to confirm school assignments for this home.

    Get a cash offer in 3 minutes
    Find out how much your home could sell for in as little as 3 minutes with a no-obligation cash offer.
    Estimated market value
    $477,000
    Get a cash offer in 3 minutes
    Find out how much your home could sell for in as little as 3 minutes with a no-obligation cash offer.
    Estimated market value
    $477,000