THIS UPDATED HOME HAS THE BEST FLOORPLAN IN THE DESIRABLE RIVERBRIDGE COMMUNITY! IMPROVEMENTS INCLUDE: WIDE PLANK ENGINEERED HARDWOODS 1sT FL. ALL INTERIOR PAINT. 2022: KIT. QUARTZ COUNTERTOPS W/TILE BACKSPLASH,5 BURNER GAS RANGE,EXTERNAL PIPED EXHAUST VENT,UNDERMOUNT STAINLESS FARMHOUSE SINK,TRIMMED CABINETRY,FAUCET &LIGHTING.FLOOR TO CEILING PANTRY CLOSETS IN UTILITY.PRIMARY BATH:CUSTOM TILED WALK-IN SHOWER W/FRAMELESS GLASS ENCLOSURE,TILED FLR.,QUARTZ DOUBLE VANITY COUNTERTOP W/ NEW FIXTURES,LIGHTING & FRAMED MIRROR. SEPARATE MAKE-UP VANITY. 2ND BATH: TILED FLOOR,QUARTZ VANITY TOP W/ NEW FIXTURES,LIGHTING & FRAMED MIRROR.2025: BOSCH STAINLESS DW & ALL NEW WINDOW SCREENS. 2026:NEW GAS HOT WATER HEATER.IT'S ALL BEEN DONE AND READY FOR YOU TO ENJOY ! EXCELLENT LOCATION WITH QUICK ACCESS TO I-40 & ALL THAT BELLEVUE HAS TO OFFER. AGENT RELATED TO SELLER.
Closed
$558,800
4421 Kirkbrook, Nashville, TN 37221
4beds
2,364sqft
Single Family Residence, Residential
Built in 2010
6,098 Square Feet Lot
$571,500 Zestimate®
$236/sqft
$2,894 Estimated rent
Home value
$571,500
$543,000 - $600,000
$2,894/mo
Zestimate® history
Owner options
List your home for rent
$2,894/mo
Rent Zestimate®
Find your next renter with Zillow Rental Manager. Plus, with online applications, you can quickly screen prospective tenants – for free.
$2,894/mo
Rent Zestimate®
Refinance and save
$3,331/mo
Est. payment
Refinancing to a lower rate could help reduce your monthly payments and save thousands over the life of the loan.
$3,331/mo
Est. payment
Explore your selling options
Work with a Zillow partner agent
Leverage their expertise and Zillow's premium Showcase listings to get your home seen by more buyers.
Get startedList with your own agent
Get your home in front of millions of buyers by listing it on Zillow.
Learn how to do itSell it yourself
Take full control of how buyers see your home on Zillow by listing For Sale by Owner (FSBO).
List your homeWhat's special
Zillow last checked:
Listing updated:
Listed by:
Gerry Tanksley 615-972-1678,
Real Estate Investments, Inc.
Bought with:
Heather Thompson, 300969
Benchmark Realty, LLC
Source: RealTracs MLS as distributed by MLS GRID,MLS#: 3098837
Facts & features
Interior
Bedrooms & bathrooms
- Bedrooms: 4
- Bathrooms: 3
- Full bathrooms: 2
- 1/2 bathrooms: 1
Bedroom 1
- Features: Suite
- Level: Suite
- Area: 270 Square Feet
- Dimensions: 18x15
Bedroom 2
- Features: Extra Large Closet
- Level: Extra Large Closet
- Area: 165 Square Feet
- Dimensions: 15x11
Bedroom 3
- Area: 156 Square Feet
- Dimensions: 13x12
Bedroom 4
- Area: 143 Square Feet
- Dimensions: 13x11
Primary bathroom
- Features: Double Vanity
- Level: Double Vanity
Kitchen
- Features: Eat-in Kitchen
- Level: Eat-in Kitchen
- Area: 234 Square Feet
- Dimensions: 18x13
Living room
- Features: Great Room
- Level: Great Room
- Area: 374 Square Feet
- Dimensions: 22x17
Recreation room
- Features: Second Floor
- Level: Second Floor
- Area: 187 Square Feet
- Dimensions: 17x11
Heating
- Central, Natural Gas
Cooling
- Central Air, Electric
Appliances
- Included: Built-In Gas Range, Dishwasher, Disposal, Dryer, Microwave, Stainless Steel Appliance(s), Washer
- Laundry: Electric Dryer Hookup, Washer Hookup
Features
- Ceiling Fan(s), Open Floorplan, Walk-In Closet(s), High Speed Internet
- Flooring: Carpet, Wood, Tile
- Basement: None
- Number of fireplaces: 1
- Fireplace features: Gas, Great Room
Interior area
- Total structure area: 2,364
- Total interior livable area: 2,364 sqft
- Finished area above ground: 2,364
Property
Parking
- Total spaces: 4
- Parking features: Garage Door Opener, Garage Faces Front, Concrete
- Attached garage spaces: 2
- Uncovered spaces: 2
Features
- Levels: Two
- Stories: 2
- Patio & porch: Patio, Covered
- Fencing: Back Yard
Lot
- Size: 6,098 Square Feet
- Dimensions: 55 x 110
Details
- Parcel number: 141060C15800CO
- Special conditions: Standard
Construction
Type & style
- Home type: SingleFamily
- Property subtype: Single Family Residence, Residential
Materials
- Vinyl Siding
- Roof: Shingle
Condition
- New construction: No
- Year built: 2010
Utilities & green energy
- Sewer: Public Sewer
- Water: Private
- Utilities for property: Electricity Available, Natural Gas Available, Water Available, Underground Utilities
Green energy
- Energy efficient items: Insulation, Windows
- Water conservation: Dual Flush Toilets
Community & HOA
Community
- Subdivision: Riverbridge
HOA
- Has HOA: Yes
- Amenities included: Park, Playground, Sidewalks, Underground Utilities, Trail(s)
- HOA fee: $48 monthly
Location
- Region: Nashville
Financial & listing details
- Price per square foot: $236/sqft
- Tax assessed value: $601,100
- Annual tax amount: $3,148
- Date on market: 1/18/2026
- Electric utility on property: Yes
Price history
| Date | Event | Price |
|---|---|---|
| 3/19/2026 | Sold | $558,800-3.5%$236/sqft |
Source:  RealTracs MLS as distributed by MLS GRID #3098837 Report a problem RealTracs MLS as distributed by MLS GRID #3098837 Report a problem | ||
| 2/16/2026 | Pending sale | $578,800$245/sqft |
Source: RealTracs MLS as distributed by MLS GRID #3098837 Report a problem | ||
| 1/21/2026 | Listed for sale | $578,800+123.5%$245/sqft |
Source: RealTracs MLS as distributed by MLS GRID #3098837 Report a problem | ||
| 5/11/2016 | Sold | $259,000+26.9%$110/sqft |
Source: RealTracs MLS as distributed by MLS GRID #1710597 Report a problem | ||
| 6/21/2010 | Sold | $204,085$86/sqft |
Source: Public Record Report a problem | ||
Public tax history
| Year | Property taxes | Tax assessment |
|---|---|---|
| 2025 | $4,181 +32.8% | $150,275 +39.5% |
| 2024 | $3,148 | $107,725 |
| 2023 | $3,148 | $107,725 |
| 2022 | $3,148 -1% | $107,725 |
| 2021 | $3,181 +25.8% | $107,725 +61.4% |
| 2020 | $2,528 +37.5% | $66,750 |
| 2019 | $1,839 | $66,750 |
| 2018 | $1,839 0% | $66,750 |
| 2017 | $1,839 | $66,750 +33.5% |
| 2016 | $1,839 -6.3% | $50,000 |
| 2015 | $1,962 | $50,000 |
| 2014 | $1,962 | $50,000 |
| 2013 | -- | $50,000 -0.9% |
| 2012 | -- | $50,450 |
| 2011 | -- | $50,450 |
Find assessor info on the county website
Neighborhood: 37221
Nearby homes
- $552,0003 bd3 ba2.5k sqft4425 Kirkbrook, Nashville, TN 37221Off Market

- $469,9003 bd3 ba1.8k sqft4417 Kirkbrook, Nashville, TN 37221Off Market

- $428,3002 bd2 ba1.5k sqft4429 Kirkbrook, Nashville, TN 37221Off Market
- $447,9003 bd2 ba1.6k sqft4413 Kirkbrook, Nashville, TN 37221Off Market
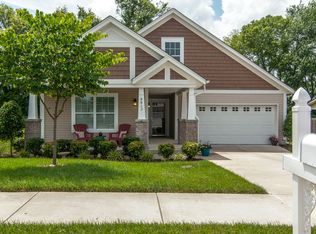
- $416,4003 bd2 ba1.5k sqft4412 Kirkbrook, Nashville, TN 37221Off Market
- $487,6003 bd2 ba2k sqft4225 Blackwater Dr, Nashville, TN 37221Off Market
- $437,1003 bd2 ba1.4k sqft4433 Kirkbrook, Nashville, TN 37221Off Market
- $476,3003 bd2 ba2k sqft4408 Kirkbrook, Nashville, TN 37221Off Market
Nearby schools
GreatSchools rating
- 8/10Harpeth Valley Elementary SchoolGrades: PK-5Distance: 2 mi
- 6/10Bellevue Middle SchoolGrades: 6-8Distance: 2.5 mi
- 5/10James Lawson High SchoolGrades: 9-12Distance: 0.5 mi
Schools provided by the listing agent
- Elementary: Harpeth Valley Elementary
- Middle: Bellevue Middle
- High: James Lawson High School
Source: RealTracs MLS as distributed by MLS GRID. This data may not be complete. We recommend contacting the local school district to confirm school assignments for this home.
Get a cash offer in 3 minutes
Find out how much your home could sell for in as little as 3 minutes with a no-obligation cash offer.
Estimated market value
$571,500
Get a cash offer in 3 minutes
Find out how much your home could sell for in as little as 3 minutes with a no-obligation cash offer.
Estimated market value
$571,500
- Tennessee
- Davidson County
- Nashville
- 37221
- 4421 Kirkbrook
Nearby cities
Nearby neighborhoods
Nearby zip codes
Other Nashville Topics
