Skip main navigation
Sold for $360,000
  • $360,000

    4421 Lochmoor Cir, Jonesboro, AR 72405

    3beds
    2,326sqft
    Single Family Residence
    Built in 2011
    0.31 Acres Lot
    $366,900 Zestimate®
    $155/sqft
    $2,467 Estimated rent

    Home value

    $366,900

    $330,000 - $411,000

    $2,467/mo

    Zestimate® history
    Loading
    Loading...

    Owner options

    List your home for rent

    $2,467/mo

    Rent Zestimate®

    Find your next renter with Zillow Rental Manager. Plus, with online applications, you can quickly screen prospective tenants – for free.

    Learn more

    $2,467/mo

    Rent Zestimate®

    Refinance and save

    $2,131/mo

    Est. payment

    Refinancing to a lower rate could help reduce your monthly payments and save thousands over the life of the loan.

    See today's rates

    $2,131/mo

    Est. payment

    Explore your selling options

    Work with a Zillow partner agent

    Leverage their expertise and Zillow's premium Showcase listings to get your home seen by more buyers.

    Get started

    List with your own agent

    Get your home in front of millions of buyers by listing it on Zillow.

    Learn how to do it

    Sell it yourself

    Take full control of how buyers see your home on Zillow by listing For Sale by Owner (FSBO).

    List your home

    What's special

    Unique double-sided fireplacePrivate wooded backdropSpacious walk-in showerCozy fire pit areaSeparate officeJack and jill bathPrimary suite
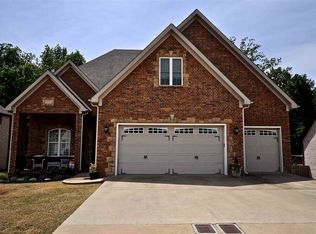
    Relax year-round on the spacious screened-in porch overlooking a private, wooded backdropthis Lochmoor Drive home in Sage Meadows combines indoor comfort with peaceful outdoor living in the Brookland School District. The fenced backyard stays shaded throughout the day and includes a rebuilt deck perfect for grilling, a cozy fire pit area, and updated outdoor lighting. Inside, the open floor plan centers around a unique double-sided fireplace connecting the living and dining areas, with rich wood flooring throughout the main spaces. The kitchen is designed for those who love to cook, featuring a gas stove, expansive counter space, a large pantry, and convenient access to the guest half-bath. A separate office provides a dedicated space for working from home or managing daily tasks. The split bedroom layout includes two bedrooms joined by a Jack and Jill bath, while the primary suite offers a spacious walk-in shower, jet tub, dual vanities, and a large walk-in closet. The garage includes dedicated space for a golf cartperfect for enjoying all that the Sage Meadows lifestyle offers. Recent updates add even more value: a new roof and gutters in 2023, HVAC improvements, a new gas fireplace, new master bath flooring and bedroom carpet in 2025, fresh landscaping, and HOA dues paid through March 2026. Sage Meadows offers amenities like a community pool, clubhouse dining, and neighborhood events, all in a setting with a strong community feel. Schedule your showing today and see what makes this home and neighborhood a standout choice.

    Zillow last checked:

    Listing updated:

    Listed by:

    Trenton Hoggard 870-931-8784,

    Century 21 Portfolio

    Bought with:

    Christina Moss, 00083688

    Westbrook & Reeves Real Estate

    Source: Northeast Arkansas BOR,MLS#: 10121788

    Facts & features

    Interior

    Bedrooms & bathrooms
    • Bedrooms: 3
    • Bathrooms: 3
    • Full bathrooms: 2
    • 1/2 bathrooms: 1
    • Main level bedrooms: 3
    Rooms
    • Room types: Den/Study, Office
    Primary bedroom
    • Level: Main
    Bedroom 2
    • Level: Main
    Bedroom 3
    • Level: Main
    Basement
    • Area: 0
    Heating
    • Central
    Cooling
    • Central Air, Electric
    Appliances
    • Included: Dishwasher, Disposal, Microwave, Gas Oven, Gas Range, Electric Water Heater, Water Heater Electric 2
    Features
    • Breakfast Bar, Built-in Features, Ceiling Fan(s), Climate Control, Vaulted Ceiling(s)
    • Flooring: Ceramic Tile, Hardwood
    • Windows: Blinds
    • Basement: Exterior Entry,Partial
    • Has fireplace: Yes
    • Fireplace features: Gas Log
    Interior area
    • Total structure area: 2,326
    • Total interior livable area: 2,326 sqft
    • Finished area above ground: 2,326

    Property

    Parking
    • Total spaces: 2
    • Parking features: Attached, Golf Cart Storage/Garage
    • Attached garage spaces: 2
    Features
    • Levels: One
    • Patio & porch: Deck, Screened
    • Fencing: 3 Side
    Lot
    • Size: 0.31 Acres
    • Features: On Golf Course, Landscaped, Shade Trees, Sloped
    Details
    • Parcel number: 0115435302200
    • Zoning: R-1

    Construction

    Type & style
    • Home type: SingleFamily
    • Architectural style: Traditional
    • Property subtype: Single Family Residence
    Materials
    • Brick, Stone
    • Foundation: Crawl Space and Slab, Slab
    • Roof: Shingle
    Condition
    • Year built: 2011

    Utilities & green energy

    • Electric: CW&L
    • Gas: Natural Gas
    • Sewer: City Sewer
    • Water: Public
    • Utilities for property: Natural Gas Connected

    Community & HOA

    Community
    • Features: Clubhouse
    • Subdivision: Sage Meadows
    Location
    • Region: Jonesboro

    Financial & listing details

    • Price per square foot: $155/sqft
    • Tax assessed value: $335,550
    • Annual tax amount: $3,062
    • Date on market: 5/9/2025
    • Listing terms: Cash,Conventional,FHA,In House,VA Loan

    Price history

    DateEventPrice
    7/21/2025Sold$360,000-5.2%$155/sqft
    Source: Northeast Arkansas BOR #10121788 Report a problem
    7/8/2025Pending sale$379,900$163/sqft
    Source: Northeast Arkansas BOR #10121788 Report a problem
    5/9/2025Listed for sale$379,900+48.4%$163/sqft
    Source: Northeast Arkansas BOR #10121788 Report a problem
    3/28/2017Sold$256,000-0.8%$110/sqft
    Source: CARMLS #17005763 Report a problem
    2/26/2017Listed for sale$258,000+706.3%$111/sqft
    Source: Coldwell Banker Village Communities #17005763 Report a problem
    6/29/2011Sold$32,000+6.7%$14/sqft
    Source: Public Record Report a problem
    8/1/2008Sold$30,000$13/sqft
    Source: Public Record Report a problem

    Public tax history

    YearProperty taxesTax assessment
    2025$2,497 +1.2%$66,420 +4.4%
    2024$2,468 +2.2%$63,650 +4.5%
    2023$2,414 +3.4%$60,880 +4.8%
    2022$2,335 +2.1%$58,110 +5%
    2021$2,287 $55,340
    2020$2,287 $55,340
    2019$2,287 -1.1%$55,340
    2018$2,312 +10%$55,340
    2017$2,101 $55,340 +14%
    2016$2,101 -10%$48,530
    2015$2,334 $48,530
    2014$2,334 +4.3%$48,530
    2013$2,238 $48,530
    2012-- $48,530 +708.8%
    2010-- $6,000 +100%
    2009-- $3,000
    2008-- $3,000
    Find assessor info on the county website

    Neighborhood: Sagemeadows

    Nearby schools

    GreatSchools rating
    Schools provided by the listing agent
    • Elementary: Brookland
    • Middle: Brookland
    • High: Brookland

    Source: Northeast Arkansas BOR. This data may not be complete. We recommend contacting the local school district to confirm school assignments for this home.

    Get pre-qualified for a loan
    At Zillow Home Loans, we can pre-qualify you in as little as 5 minutes with no impact to your credit score.

    An equal housing lender. NMLS #10287.