Skip main navigation
Sold for $580,000
  • $580,000

    4421 Longworthe Sq, Alexandria, VA 22309

    3beds
    2,100sqft
    Townhouse
    Built in 1970
    2,178 Square Feet Lot
    $558,900 Zestimate®
    $276/sqft
    $3,148 Estimated rent

    Home value

    $558,900

    $531,000 - $587,000

    $3,148/mo

    Zestimate® history
    Loading
    Loading...

    Owner options

    List your home for rent

    $3,148/mo

    Rent Zestimate®

    Find your next renter with Zillow Rental Manager. Plus, with online applications, you can quickly screen prospective tenants – for free.

    Learn more

    $3,148/mo

    Rent Zestimate®

    Refinance and save

    $3,736/mo

    Est. payment

    Refinancing to a lower rate could help reduce your monthly payments and save thousands over the life of the loan.

    See today's rates

    $3,736/mo

    Est. payment

    Explore your selling options

    Work with a Zillow partner agent

    Leverage their expertise and Zillow's premium Showcase listings to get your home seen by more buyers.

    Get started

    List with your own agent

    Get your home in front of millions of buyers by listing it on Zillow.

    Learn how to do it

    Sell it yourself

    Take full control of how buyers see your home on Zillow by listing For Sale by Owner (FSBO).

    List your home

    What's special

    Beautiful landscapingExpanded bathroomAdditional landscapingNew layoutOpen walkwayBuilt - in benchFront yard
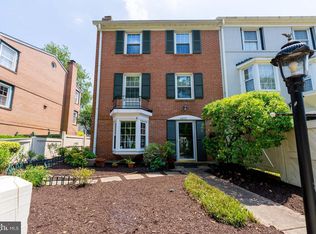
    ***Offer deadline Monday, May 6 @ 12PM *** Welcome to this tastefully updated 3-bedroom, 2.5-bathroom home located in the community at Pinewood Lake. With a generous 2,100 square feet of living space, this 3-level home offers a perfect blend of comfort and style. The kitchen boasts exquisite quartz countertops, providing a sleek and contemporary feel. Open walkway to the dining room with framed accent wall and modern chandelier. An in-wall fireplace adds a touch of warmth and elegance to the family room on the other side of the main level. Upstairs, the primary bedroom has undergone a stunning transformation, featuring a new layout with a spacious walk-in closet and an expanded bathroom to accommodate a luxurious double vanity. Two additional bedrooms and another full bathroom on the upper level. The lower level includes a thoughtfully designed mudroom with a built-in bench and shelving. Backyard has been redesigned with a new platform deck, slate pavers and beautiful landscaping. Additional landscaping in the front yard, along with a convenient 2-car driveway with ample street parking around the square. Situated on a 2178 square foot lot, this property provides the perfect balance of indoor and outdoor living. View of walking path and playground. Just a short walk to the lake. Easy commute to Old Town Alexandria, Arlington, and Ronald Regan Washington National Airport. Don't miss the opportunity to make this beautifully renovated home your own!

    Zillow last checked:

    Listing updated:

    Listed by:

    Rita Hsieh 703-965-0909,

    Compass

    Bought with:

    Ruth Yehdego, 0225188641

    Spring Hill Real Estate, LLC.

    Source: Bright MLS,MLS#: VAFX2175496MLS Logo

    Facts & features

    Interior

    Bedrooms & bathrooms
    • Bedrooms: 3
    • Bathrooms: 3
    • Full bathrooms: 2
    • 1/2 bathrooms: 1
    Rooms
    • Room types: Living Room, Dining Room, Primary Bedroom, Bedroom 2, Bedroom 3, Kitchen, Laundry, Utility Room, Bathroom 1, Bathroom 2, Half Bath
    Basement
    • Area: 0
    Heating
    • Forced Air, Natural Gas
    Cooling
    • Central Air, Electric
    Appliances
    • Included: Dishwasher, Disposal, Dryer, Exhaust Fan, Oven/Range - Gas, Refrigerator, Washer, Gas Water Heater
    • Laundry: Lower Level, Dryer In Unit, Washer In Unit, Laundry Room, Mud Room
    Features
    • Walk-In Closet(s), Bathroom - Tub Shower, Upgraded Countertops, Recessed Lighting, Primary Bath(s), Kitchen - Gourmet, Dining Area
    • Doors: Storm Door(s)
    • Basement: Front Entrance,Full
    • Number of fireplaces: 1
    • Fireplace features: Electric
    Interior area
    • Total structure area: 2,100
    • Total interior livable area: 2,100 sqft
    • Finished area above ground: 2,100
    • Finished area below ground: 0

    Property

    Parking
    • Total spaces: 2
    • Parking features: On Street, Driveway
    • Uncovered spaces: 2
    Accessibility
    • Accessibility features: None
    Features
    • Levels: Three
    • Stories: 3
    • Patio & porch: Patio, Deck
    • Pool features: Community
    Lot
    • Size: 2,178 Square Feet
    Details
    • Additional structures: Above Grade, Below Grade
    • Parcel number: 1011 06 0329
    • Zoning: 180
    • Special conditions: Standard

    Construction

    Type & style
    • Home type: Townhouse
    • Architectural style: Colonial
    • Property subtype: Townhouse
    Materials
    • Brick
    • Foundation: Slab
    Condition
    • New construction: No
    • Year built: 1970
    • Major remodel year: 2024
    Details
    • Builder model: GRAMERCY

    Utilities & green energy

    • Sewer: Public Sewer
    • Water: Public
    • Utilities for property: Electricity Available, Natural Gas Available, Sewer Available, Water Available

    Community & HOA

    Community
    • Subdivision: Pinewood Lake
    HOA
    • Has HOA: Yes
    • Amenities included: Jogging Path, Pool, Tot Lots/Playground
    • Services included: Pool(s), Snow Removal
    • HOA fee: $155 monthly
    Location
    • Region: Alexandria

    Financial & listing details

    • Price per square foot: $276/sqft
    • Tax assessed value: $435,430
    • Annual tax amount: $4,914
    • Date on market: 5/2/2024
    • Listing agreement: Exclusive Right To Sell
    • Ownership: Fee Simple

    Price history

    DateEventPrice
    6/26/2024Sold$580,000+1.8%$276/sqft
    Source: Bright MLS #VAFX2175496 Report a problem
    5/8/2024Pending sale$569,900$271/sqft
    Source: Bright MLS #VAFX2175496 Report a problem
    5/2/2024Listed for sale$569,900+48%$271/sqft
    Source: Bright MLS #VAFX2175496 Report a problem
    11/22/2023Sold$385,000-3.8%$183/sqft
    Source: Public Record Report a problem
    10/24/2023Contingent$400,000$190/sqft
    Source: Bright MLS #VAFX2151978 Report a problem
    10/17/2023Listed for sale$400,000$190/sqft
    Source: Bright MLS #VAFX2151978 Report a problem

    Public tax history

    YearProperty taxesTax assessment
    2025$5,682 +10.3%$491,560 +10.5%
    2024$5,153 +4.9%$444,800 +2.2%
    2023$4,914 +7%$435,430 +8.4%
    2022$4,594 $401,760 +8.9%
    2021-- $368,900 +7.4%
    2020$4,067 +5.2%$343,630 +5.2%
    2019$3,867 $326,780
    2018$3,867 +8.1%$326,780 +6%
    2017$3,578 +4.2%$308,150 +4%
    2016$3,433 +3.8%$296,320
    2015$3,307 +6.5%$296,320 +6.3%
    2014$3,105 $278,820 +11.4%
    2013-- $250,260 +5.8%
    2012-- $236,610 +0.5%
    2011-- $235,320 +8.7%
    2010-- $216,420 -8.7%
    2009-- $237,070 -25.2%
    2008-- $317,050 -14.6%
    2007-- $371,300 +100.5%
    2003-- $185,225 +17%
    2002-- $158,310
    Find assessor info on the county website

    Neighborhood: 22309

    Nearby schools

    GreatSchools rating
    Schools provided by the listing agent
    • Elementary: Woodlawn
    • Middle: Whitman
    • High: Mount Vernon
    • District: Fairfax County Public Schools

    Source: Bright MLS. This data may not be complete. We recommend contacting the local school district to confirm school assignments for this home.

    Get a cash offer in 3 minutes
    Find out how much your home could sell for in as little as 3 minutes with a no-obligation cash offer.
    Estimated market value
    $558,900
    Get a cash offer in 3 minutes
    Find out how much your home could sell for in as little as 3 minutes with a no-obligation cash offer.
    Estimated market value
    $558,900