Skip main navigation
Sold
  • Price Unknown

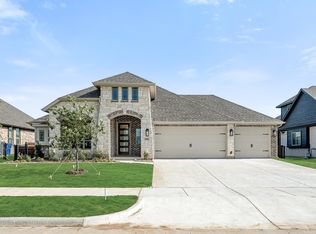
    4421 Lupine Estate Dr, Joshua, TX 76058

    4beds
    3,015sqft
    Single Family Residence
    Built in 2024
    10,293 Square Feet Lot
    $445,500 Zestimate®
    $--/sqft
    $3,723 Estimated rent

    Home value

    $445,500

    $423,000 - $468,000

    $3,723/mo

    Zestimate® history
    Loading
    Loading...

    Owner options

    List your home for rent

    $3,723/mo

    Rent Zestimate®

    Find your next renter with Zillow Rental Manager. Plus, with online applications, you can quickly screen prospective tenants – for free.

    Learn more

    $3,723/mo

    Rent Zestimate®

    Refinance and save

    $1,020/mo

    Est. payment

    Refinancing to a lower rate could help reduce your monthly payments and save thousands over the life of the loan.

    See today's rates

    $1,020/mo

    Est. payment

    Explore your selling options

    Work with a Zillow partner agent

    Leverage their expertise and Zillow's premium Showcase listings to get your home seen by more buyers.

    Get started

    List with your own agent

    Get your home in front of millions of buyers by listing it on Zillow.

    Learn how to do it

    Sell it yourself

    Take full control of how buyers see your home on Zillow by listing For Sale by Owner (FSBO).

    List your home

    What's special

    MLS# 20677351 - Built by Landsea Homes - Ready Now! ~ The formal dining room enjoys an abundance of natural light, making it the ideal space for hosting meals. The kitchen is a true centerpiece, connected to the dining room by a convenient butler’s pantry. With a central island, stainless steel appliances, white cabinets, and granite countertops, this kitchen is both functional and beautiful. The ample counter and storage space, along with the walk-in pantry, provide all the convenience you need. The family room is an inviting gathering space, filled with natural light. During those chilly winter nights, enjoy the stone to ceiling gas burning fireplace. The master bedroom connects to an adjoining master bathroom, complete with a dual sink vanity, large garden tub, separate walk-in shower, and a walk-in closet. The second level features three bedrooms, two full bathrooms, and a game room, providing the perfect escape for kids.

    Zillow last checked:

    Listing updated:

    Listed by:

    Ben Caballero 0096651 888-872-6006,

    HomesUSA.com 888-872-6006,

    Ben Caballero 888-872-6006

    Bought with:

    Jennifer Lozano

    Only 1 Realty Group North Dallas

    Source: NTREIS,MLS#: 20677351

    Facts & features

    Interior

    Bedrooms & bathrooms
    • Bedrooms: 4
    • Bathrooms: 4
    • Full bathrooms: 3
    • 1/2 bathrooms: 1
    Primary bedroom
    • Features: Dual Sinks, Garden Tub/Roman Tub, Separate Shower, Walk-In Closet(s)
    • Level: First
    • Dimensions: 17 x 15
    Bedroom
    • Level: Second
    • Dimensions: 11 x 12
    Bedroom
    • Level: Second
    • Dimensions: 11 x 11
    Bedroom
    • Level: Second
    • Dimensions: 11 x 11
    Breakfast room nook
    • Level: First
    • Dimensions: 11 x 9
    Dining room
    • Level: First
    • Dimensions: 11 x 13
    Game room
    • Level: Second
    • Dimensions: 18 x 18
    Kitchen
    • Features: Built-in Features, Butler's Pantry, Eat-in Kitchen, Granite Counters, Kitchen Island, Walk-In Pantry
    • Level: First
    • Dimensions: 12 x 12
    Living room
    • Level: First
    • Dimensions: 15 x 21
    Utility room
    • Features: Utility Room
    • Level: First
    • Dimensions: 7 x 6
    Heating
    • Central, Electric, Heat Pump, Zoned
    Cooling
    • Central Air, Electric, Heat Pump, Zoned
    Appliances
    • Included: Dishwasher, Disposal, Microwave
    • Laundry: Washer Hookup, Electric Dryer Hookup, Laundry in Utility Room
    Features
    • Eat-in Kitchen, Granite Counters, Kitchen Island, Pantry, Walk-In Closet(s)
    • Flooring: Carpet, Tile
    • Has basement: No
    • Number of fireplaces: 1
    • Fireplace features: Family Room, Gas, Stone
    Interior area
    • Total interior livable area: 3,015 sqft

    Property

    Parking
    • Total spaces: 3
    • Parking features: Door-Single, Garage Faces Front, Garage, Garage Door Opener
    • Attached garage spaces: 3
    Features
    • Levels: Two
    • Stories: 2
    • Patio & porch: Covered
    • Exterior features: Lighting, Private Yard
    • Pool features: None, Community
    Lot
    • Size: 10,293 Square Feet
    Details
    • Parcel number: 126389410217

    Construction

    Type & style
    • Home type: SingleFamily
    • Architectural style: Traditional,Detached
    • Property subtype: Single Family Residence
    Materials
    • Brick, Fiber Cement, Rock, Stone
    • Foundation: Slab
    • Roof: Composition
    Condition
    • New construction: Yes
    • Year built: 2024

    Utilities & green energy

    • Sewer: Public Sewer
    • Water: Public
    • Utilities for property: Sewer Available, Water Available
    Green energy
    • Energy efficient items: Appliances, Construction, Doors, HVAC, Insulation, Lighting, Rain/Freeze Sensors, Thermostat, Water Heater, Windows
    • Water conservation: Low-Flow Fixtures

    Community & HOA

    Community
    • Features: Clubhouse, Fishing, Fenced Yard, Playground, Park, Pool, Trails/Paths, Sidewalks
    • Security: Security System Owned, Security System, Carbon Monoxide Detector(s), Smoke Detector(s)
    • Subdivision: Silo Mills
    HOA
    • Has HOA: Yes
    • Services included: Association Management, Gas, Maintenance Grounds, Utilities
    • HOA fee: $1,020 annually
    • HOA name: CCMC
    • HOA phone: 469-785-5759
    Location
    • Region: Joshua

    Financial & listing details

    • Tax assessed value: $455,200
    • Annual tax amount: $12,482
    • Date on market: 7/17/2024
    • Cumulative days on market: 8 days

    Price history

    DateEventPrice
    8/30/2024Sold--
    Source: NTREIS #20677351 Report a problem
    7/29/2024Pending sale$474,999$158/sqft
    Source: NTREIS #20677351 Report a problem
    7/13/2024Price change$474,999-2.1%$158/sqft
    Source: Landsea Holdings Corp. Report a problem
    7/6/2024Price change$484,999-2.8%$161/sqft
    Source: Landsea Holdings Corp. Report a problem
    6/19/2024Listed for sale$498,837-2%$165/sqft
    Source: Landsea Holdings Corp. Report a problem
    5/24/2024Listing removed$508,837+2%$169/sqft
    Source: Landsea Holdings Corp. Report a problem
    5/13/2024Price change$498,837-2%$165/sqft
    Source: Landsea Holdings Corp. Report a problem
    5/8/2024Listed for sale$508,837$169/sqft
    Source: Landsea Holdings Corp. Report a problem
    4/22/2024Listing removed$508,837$169/sqft
    Source: Antares Homes Report a problem
    12/28/2023Listed for sale$508,837$169/sqft
    Source: Antares Homes Report a problem

    Public tax history

    YearProperty taxesTax assessment
    2025$12,482 +130.8%$455,200 +775.4%
    2024$5,407 -4.1%$52,000 -20%
    2023$5,637 $65,000
    Find assessor info on the county website

    Neighborhood: 76058

    Nearby schools

    GreatSchools rating
    Schools provided by the listing agent
    • Elementary: Godley
    • Middle: Godley
    • High: Godley
    • District: Godley ISD

    Source: NTREIS. This data may not be complete. We recommend contacting the local school district to confirm school assignments for this home.

    Get a cash offer in 3 minutes
    Find out how much your home could sell for in as little as 3 minutes with a no-obligation cash offer.
    Estimated market value
    $445,500
    Get a cash offer in 3 minutes
    Find out how much your home could sell for in as little as 3 minutes with a no-obligation cash offer.
    Estimated market value
    $445,500