Welcome home! This charming, 3 bedroom, 2 bath home is waiting for its next owners! This home features a spacious family room with gas fireplace, eat-in kitchen and dining room. You’ll also find the master bedroom and bathroom on the main level, as well as a laundry room and additional half bath. Two additional bedrooms and a full bath are upstairs. A full unfinished basement is waiting for your vision. This home is located in a small cul-de-sac neighborhood and is zoned for the Bagley / Corner school system. Don’t miss out on this adorable property!
Sold for $280,000
$280,000
4421 Marilyn Dr, Dora, AL 35062
3beds
1,656sqft
Single Family Residence
Built in 2008
0.93 Acres Lot
$285,300 Zestimate®
$169/sqft
$1,864 Estimated rent
Home value
$285,300
$262,000 - $308,000
$1,864/mo
Zestimate® history
Owner options
List your home for rent
$1,864/mo
Rent Zestimate®
Find your next renter with Zillow Rental Manager. Plus, with online applications, you can quickly screen prospective tenants – for free.
$1,864/mo
Rent Zestimate®
Refinance and save
$1,664/mo
Est. payment
Refinancing to a lower rate could help reduce your monthly payments and save thousands over the life of the loan.
$1,664/mo
Est. payment
Explore your selling options
Work with a Zillow partner agent
Leverage their expertise and Zillow's premium Showcase listings to get your home seen by more buyers.
Get startedList with your own agent
Get your home in front of millions of buyers by listing it on Zillow.
Learn how to do itSell it yourself
Take full control of how buyers see your home on Zillow by listing For Sale by Owner (FSBO).
List your homeWhat's special
Zillow last checked:
Listing updated:
Listed by:
Brian Rockett 205-541-8092,
Keller Williams Metro North
Bought with:
Becky Tucker
EXIT Realty Sweet HOMElife
Source: GALMLS,MLS#: 21417964
Facts & features
Interior
Bedrooms & bathrooms
- Bedrooms: 3
- Bathrooms: 3
- Full bathrooms: 2
- 1/2 bathrooms: 1
Rooms
- Room types: Bedroom, Den/Family (ROOM), Dining Room, Bathroom, Half Bath (ROOM), Kitchen, Master Bathroom, Master Bedroom
Primary bedroom
- Level: First
Bedroom 1
- Level: Second
Bedroom 2
- Level: Second
Primary bathroom
- Level: First
Bathroom 1
- Level: First
Dining room
- Level: First
Family room
- Level: First
Kitchen
- Features: Laminate Counters, Eat-in Kitchen
- Level: First
Basement
- Area: 1124
Heating
- Central, Electric, Heat Pump
Cooling
- Central Air, Ceiling Fan(s)
Appliances
- Included: Dishwasher, Electric Oven, Refrigerator, Stove-Electric, Electric Water Heater
- Laundry: Electric Dryer Hookup, Washer Hookup, Main Level, Laundry Closet, Laundry (ROOM), Yes
Features
- Recessed Lighting, Smooth Ceilings, Separate Shower, Tub/Shower Combo, Walk-In Closet(s)
- Flooring: Carpet, Hardwood, Vinyl
- Doors: Storm Door(s)
- Windows: Window Treatments, Double Pane Windows
- Basement: Full,Unfinished,Block
- Attic: Other,Walk-In,Yes
- Number of fireplaces: 1
- Fireplace features: Gas Log, Ventless, Family Room, Gas
Interior area
- Total interior livable area: 1,656 sqft
- Finished area above ground: 1,656
- Finished area below ground: 0
Property
Parking
- Total spaces: 2
- Parking features: Basement, Driveway, Garage Faces Side
- Attached garage spaces: 2
- Has uncovered spaces: Yes
Features
- Levels: One and One Half
- Stories: 1.5
- Patio & porch: Porch, Covered (DECK), Open (DECK), Deck
- Pool features: None
- Has view: Yes
- View description: None
- Waterfront features: No
Lot
- Size: 0.93 Acres
- Features: Irregular Lot, Few Trees
Details
- Parcel number: 0400280000008.021
- Special conditions: As Is
Construction
Type & style
- Home type: SingleFamily
- Property subtype: Single Family Residence
Materials
- Vinyl Siding
- Foundation: Basement
Condition
- Year built: 2008
Utilities & green energy
- Sewer: Septic Tank
- Water: Public
- Utilities for property: Underground Utilities
Green energy
- Energy efficient items: Ridge Vent
Community & HOA
Community
- Features: Street Lights
- Subdivision: Trammell Trace
Location
- Region: Dora
Financial & listing details
- Price per square foot: $169/sqft
- Tax assessed value: $260,500
- Annual tax amount: $1,253
- Price range: $280K - $280K
- Date on market: 5/5/2025
Price history
| Date | Event | Price |
|---|---|---|
| 9/11/2025 | Sold | $280,000-3.4%$169/sqft |
Source:  GALMLS #21417964 Report a problem GALMLS #21417964 Report a problem | ||
| 8/14/2025 | Contingent | $289,900$175/sqft |
Source: GALMLS #21417964 Report a problem | ||
| 7/21/2025 | Price change | $289,900-3%$175/sqft |
Source: GALMLS #21417964 Report a problem | ||
| 6/16/2025 | Price change | $299,000-1%$181/sqft |
Source: GALMLS #21417964 Report a problem | ||
| 5/12/2025 | Listed for sale | $302,000$182/sqft |
Source: GALMLS #21417964 Report a problem | ||
Public tax history
| Year | Property taxes | Tax assessment |
|---|---|---|
| 2025 | $1,253 -0.9% | $26,060 -0.8% |
| 2024 | $1,264 +4.6% | $26,280 +4.5% |
| 2023 | $1,208 +6.1% | $25,160 +3.4% |
| 2022 | $1,138 +10.9% | $24,340 +13% |
| 2021 | $1,026 +10.3% | $21,540 +9.8% |
| 2020 | $930 +9.6% | $19,620 +9% |
| 2019 | $849 +9.7% | $18,000 +9.1% |
| 2018 | $774 | $16,500 |
| 2017 | $774 | $16,500 |
| 2016 | $774 | $16,500 |
| 2015 | $774 +1.2% | $16,500 +1.7% |
| 2014 | $765 -9.2% | $16,220 |
| 2013 | $842 | $16,220 -3.5% |
| 2012 | $842 -1.6% | $16,810 -1.6% |
| 2011 | $856 | $17,090 |
| 2010 | $856 | $17,090 |
Find assessor info on the county website
Neighborhood: 35062
Nearby homes
- $266,4003 bd2 ba1.7k sqft4413 Marilyn Dr, Dora, AL 35062Off Market
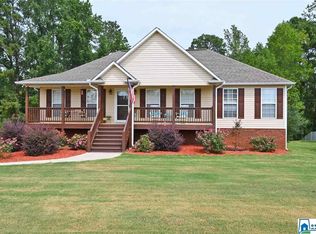
- $250,0003 bd2 ba1.5k sqft4412 Marilyn Dr, Dora, AL 35062Sold
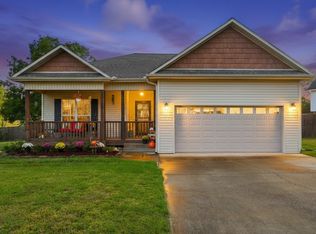
- $285,0004 bd3 ba2.2k sqft9907 Mike Ln, Dora, AL 35062Sold

- $279,2003 bd2 ba1.4k sqft4409 Marilyn Dr, Dora, AL 35062Off Market
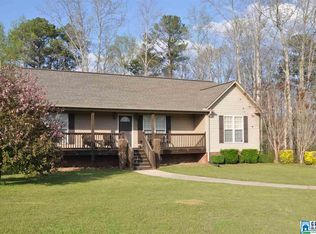
- $271,5003 bd2 ba1.5k sqft4429 Marilyn Dr, Dora, AL 35062Sold
- $301,6003 bd2 ba2.2k sqft4405 Marilyn Dr, Dora, AL 35062Off Market
- $292,0003 bd-- ba2.2k sqft4404 Marilyn Dr, Dora, AL 35062Off Market
- $258,1003 bd2 ba1.8k sqft9901 Mike Ln, Dora, AL 35062Off Market
Nearby schools
GreatSchools rating
- 8/10Corner SchoolGrades: 5-8Distance: 1.6 mi
- 9/10Corner High SchoolGrades: 9-12Distance: 2.6 mi
- 9/10Bagley Elementary SchoolGrades: PK-4Distance: 3.3 mi
Schools provided by the listing agent
- Elementary: Bagley
- Middle: Corner
- High: Corner
Source: GALMLS. This data may not be complete. We recommend contacting the local school district to confirm school assignments for this home.


Get pre-qualified for a loan
At Zillow Home Loans, we can pre-qualify you in as little as 5 minutes with no impact to your credit score.An equal housing lender. NMLS #10287.
- Alabama
- Jefferson County
- Dora
- 35062
- 4421 Marilyn Dr
Nearby cities
Nearby zip codes
Other Dora Topics
