One owner home in Nash County! Bought as a new construction in 2012. Home has been meticulously maintained and upgraded through the years! Recently connected to Nash County Water. Well can still be set up to be used for irrigation if new owners desire! Open floor plan with large downstairs owner's suite. 3 more bedrooms and bonus space upstairs! Formal Dining area and Eat-In Breakfast Nook! Double attached garage and a relaxing covered front porch! Out back you will discover a permanent detached workshop/garage 24 ' x 40 ' ...and a covered porch that is 16 ' x 16 '...! This is easy to see why it would work for lawn tools storage, workshop or a ''Man Cave'' sports entertainment room... There is a very nice above ground pool that the sellers will leave or remove at the buyers decision. Loaded with curb appeal and No City Taxes! Large 1.05 acre lot.
For sale
$418,500
4421 N Browntown Road, Battleboro, NC 27809
4beds
2,216sqft
Single Family Residence
Built in 2009
1.05 Acres Lot
$413,900 Zestimate®
$189/sqft
$-- HOA
What's special
- 50 days |
- 486 |
- 32 |
Zillow last checked:
Listing updated:
Listed by:
Jay Hooks 252-230-3406,
Champion Real Estate
Source: Hive MLS,MLS#: 100578230 Originating MLS: Rocky Mount Area Association of Realtors
Originating MLS: Rocky Mount Area Association of RealtorsLoading...
Facts & features
Interior
Bedrooms & bathrooms
- Bedrooms: 4
- Bathrooms: 3
- Full bathrooms: 2
- 1/2 bathrooms: 1
Rooms
- Room types: Dining Room, Master Bedroom, Bedroom 1, Bedroom 2, Bedroom 3, Great Room
Primary bedroom
- Description: Master bedroom
- Level: First
Bedroom 1
- Description: Bedroom 1
- Level: Second
Bedroom 2
- Description: Bedroom 2
- Level: Second
Bedroom 3
- Description: Bedroom 3
- Level: Second
Dining room
- Description: Dining Room
- Level: First
Great room
- Description: Great Room
- Level: First
Kitchen
- Description: Kitchen
- Level: First
Heating
- Electric, Heat Pump
Cooling
- Central Air, Ceiling Fan(s)
Appliances
- Included: Built-In Microwave, Refrigerator, Dishwasher, Electric Range
- Laundry: Dryer Hookup, Washer Hookup, Laundry Room
Features
- Walk-in Closet(s), Vaulted Ceiling(s), Ceiling Fan(s), Walk-in Shower, Blinds/Shades, Eat-in Kitchen, Walk-In Closet(s)
- Flooring: Carpet, Ceramic Tile, Hardwood
- Attic: Storage,Pull Down Stairs,Walk-In
Interior area
- Total structure area: 2,216
- Total interior livable area: 2,216 sqft
Video & virtual tour
Property
Parking
- Total spaces: 3
- Parking features: Additional Parking, Concrete
- Attached garage spaces: 3
Features
- Levels: One and One Half
- Patio & porch: Front Porch
- Fencing: None
- Has view: Yes
- View description: See Remarks
- Frontage type: See Remarks
Lot
- Size: 1.05 Acres
- Dimensions: 1.05 acres
- Features: Open Lot, Gentle Sloping
Details
- Additional structures: Second Garage, Workshop
- Parcel number: 383400549055
- Zoning: A1
- Special conditions: Standard
Construction
Type & style
- Home type: SingleFamily
- Property subtype: Single Family Residence
Materials
- Brick, Vinyl Siding, Wood Frame
- Foundation: Crawl Space
- Roof: Architectural Shingle
Condition
- New construction: No
- Year built: 2009
Utilities & green energy
- Sewer: Septic Tank
- Water: County Water
- Utilities for property: Water Connected
Community & HOA
Community
- Subdivision: Brookeside
HOA
- Has HOA: No
Location
- Region: Battleboro
Financial & listing details
- Price per square foot: $189/sqft
- Tax assessed value: $310,070
- Annual tax amount: $2,325
- Date on market: 6/1/2026
- Cumulative days on market: 50 days
- Listing agreement: Exclusive Right To Sell
- Listing terms: Cash,Conventional,FHA,USDA Loan,VA Loan
- Road surface type: Paved
Estimated market value
$413,900
$393,000 - $435,000
$2,084/mo
Price history
| Date | Event | Price |
|---|---|---|
| 6/1/2026 | Listed for sale | $418,500+88.1%$189/sqft |
Source:  Hive MLS #100578230 Report a problem Hive MLS #100578230 Report a problem | ||
| 5/10/2012 | Sold | $222,500$100/sqft |
Source: Hive MLS #95092280 Report a problem | ||
Public tax history
| Year | Property taxes | Tax assessment |
|---|---|---|
| 2024 | $2,299 +29.9% | $310,070 +39.8% |
| 2023 | $1,770 | $221,760 |
| 2022 | $1,770 0% | $221,760 |
| 2021 | $1,770 +0% | $221,760 |
| 2020 | $1,770 0% | $221,760 |
| 2019 | $1,771 | $221,760 |
| 2018 | $1,771 0% | $221,760 -0.3% |
| 2017 | $1,771 -4.3% | $222,355 -4.6% |
| 2015 | $1,850 +1.6% | $233,140 |
| 2014 | $1,821 | $233,140 |
| 2012 | $1,821 | $233,140 |
| 2011 | $1,821 | $233,140 |
| 2010 | -- | $233,140 |
Find assessor info on the county website
Monthly payment
Est. payment
Payment breakdown
Explore the cost of this home by adjusting the details. Changes won't be saved.Climate risks
Neighborhood: 27809
Nearby schools
GreatSchools rating
- 8/10Red Oak ElementaryGrades: PK-5Distance: 2.9 mi
- 6/10Red Oak MiddleGrades: 6-8Distance: 2.8 mi
- 6/10Northern Nash HighGrades: PK,9-12Distance: 4.8 mi
Schools provided by the listing agent
- Elementary: Red Oak
- Middle: Red Oak
- High: Northern Nash
Source: Hive MLS. This data may not be complete. We recommend contacting the local school district to confirm school assignments for this home.
- $420,5003 bd3 ba2.6k sqft4403 N Browntown Rd, Battleboro, NC 27809Off Market
- $520,7004 bd3 ba2.8k sqft6772 Mill Pond Rd, Battleboro, NC 27809Off Market
- $20,3801.04 Acres4385 N Browntown Rd, Battleboro, NC 27809Off Market
- $411,8003 bd3 ba2.4k sqft4390 Burleigh Dr, Battleboro, NC 27809Off Market
- $--1 Acres4390 Burleigh, Battleboro, NC 27809Off Market
- $161,03028.6 Acres6754 Mill Pond Rd, Battleboro, NC 27809Off Market
- $509,0004 bd2 ba3.3k sqft4372 Burleigh Dr, Battleboro, NC 27809Off Market
- $403,6003 bd3 ba2.7k sqft4354 Burleigh Dr, Battleboro, NC 27809Off Market
A local agent can set up tours, give advice and negotiate with sellers.
Similar homes
- $399,0004 bd3 ba2.2k sqft3918 Caitlin Drive, Battleboro, NC 27809For Sale

 MLS ID #100580232, Joyner Silk Team, Market Leader Realty, LLC.. Hive MLS
 - $399,0003 bd3 ba2.6k sqft3738 Red Oak Battleboro Road, Battleboro, NC 27809For Sale
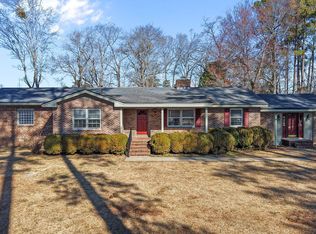 MLS ID #100567777, Carlene Nace, Anchored Realty Services. Hive MLS
 - $449,9003 bd2 ba1.9k sqft5749 Harvest Ridge Road, Battleboro, NC 27809For Sale
 MLS ID #100561475, Tammy Eickhoff, Carolina Homeland Partners LLC. Hive MLS
 - $399,5004 bd3 ba2.7k sqft3012 Coleberry Trail, Rocky Mount, NC 27804For Sale
 MLS ID #100578995, Trevor Foote, Foote Real Estate Group. Hive MLS
 - $399,5004 bd3 ba2.5k sqft3641 Litchfield Drive, Rocky Mount, NC 27803For SaleMLS ID #100581420, Trevor Foote, Foote Real Estate Group. Hive MLS
- $467,0004 bd4 ba2.5k sqft2553 Sweet Bay Road, Rocky Mount, NC 27804For SaleMLS ID #100576584, Candice Belk, Keystone Realty, LLC. Hive MLS
- $389,9994 bd3 ba2.4k sqft1477 New Castle Court, Rocky Mount, NC 27803For SaleMLS ID #100561774, Mary B Fryar, Century 21 Sterling Combs. Hive MLS
- $494,9003 bd3 ba2.5k sqft5771 Harvest Ridge Road, Battleboro, NC 27809For SaleMLS ID #100537705, Dawn Wallen, Boone, Hill, Allen & Ricks. Hive MLS
- $410,0003 bd3 ba2.4k sqft425 Oriole Road, Nashville, NC 27856For SaleMLS ID #100559619, Tyler Carter, Carter & CO. Realty LLC. Hive MLS
- $410,0003 bd3 ba2.3k sqft165 W Beulah Road, Nashville, NC 27856For SaleMLS ID #100571584, Candice Belk, Keystone Realty, LLC. Hive MLS
- $404,9003 bd2 ba2k sqft405 Hearthstone Dr, Nashville, NC 27856For Sale
 MLS ID #10175990, Michele Saar. Doorify MLS
 - $379,9003 bd3 ba2.3k sqft621 Sand Trap Drive, Rocky Mount, NC 27804For SaleMLS ID #100588214, Jennifer Dwyer, WPI Realty LLC. Hive MLS
- $349,9003 bd2 ba1.9k sqft2041 Callies Court, Nashville, NC 27856For SaleMLS ID #100590003, Shannon Bass, Brent Bass & Associates. Hive MLS
- $389,5003 bd3 ba2.5k sqft5137 Blackthorne Road, Rocky Mount, NC 27803For SaleMLS ID #100587310, Jennifer Dwyer, WPI Realty LLC. Hive MLS
- $574,9004 bd3 ba2.6k sqft3806 Green Cove Lane, Rocky Mount, NC 27804For SaleMLS ID #100571691, Zachary Bass, Keystone Realty, LLC. Hive MLS
- $469,9994 bd3 ba2.4k sqft1095 Poplar Creek Road, Nashville, NC 27856For SaleMLS ID #100564676, Christopher Wesley Thomas, True Local Realty. Hive MLS
- $375,0005 bd4 ba2.6k sqft805 Short Spoon Cir, Rocky Mount, NC 27804For SaleMLS ID #10161447, Ronnie Bell. Doorify MLS
- $375,0003 bd3 ba2.2k sqft5009 Brassfield Drive, Rocky Mount, NC 27803For SaleMLS ID #100577055, Mary B Fryar, Century 21 Sterling Combs. Hive MLS
- $435,0005 bd2 ba3.1k sqft236 Westview Park Drive, Rocky Mount, NC 27804For SaleMLS ID #100579579, Audrey Sears, Champion Real Estate. Hive MLS
- $349,9003 bd3 ba2k sqft4083 N Old Carriage Road, Rocky Mount, NC 27804For SaleMLS ID #100562926, Stephanie Allen Webb, Boone, Hill, Allen & Ricks. Hive MLS
