Skip main navigation
Off market
  • Price Unknown

    4421 N Clark St #405, Chicago, IL 60640

    2beds
    2baths
    1,255sqft
    Apartment
    Built in 2016
    -- sqft lot
    $-- Zestimate®
    $--/sqft
    $3,063 Estimated rent

    Home value

    Not available

    Estimated sales range

    Not available

    $3,063/mo

    Zestimate® history
    Loading
    Loading...

    Owner options

    List your home for rent

    $3,063/mo

    Rent Zestimate®

    Find your next renter with Zillow Rental Manager. Plus, with online applications, you can quickly screen prospective tenants – for free.

    Learn more

    $3,063/mo

    Rent Zestimate®

    Refinance and save

    Refinancing to a lower rate could help reduce your monthly payments and save thousands over the life of the loan.

    See today's rates

    Explore your selling options

    Work with a Zillow partner agent

    Leverage their expertise and Zillow's premium Showcase listings to get your home seen by more buyers.

    Get started

    List with your own agent

    Get your home in front of millions of buyers by listing it on Zillow.

    Learn how to do it

    Sell it yourself

    Take full control of how buyers see your home on Zillow by listing For Sale by Owner (FSBO).

    List your home

    What's special

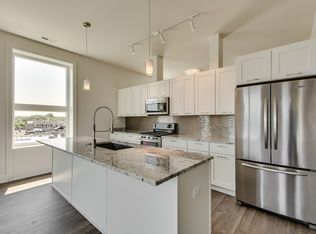
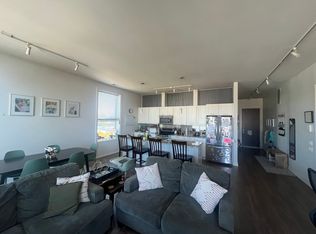
    2 beds & a den! Situated Between Lakeview, Andersenville & Lincoln Square, The Clark Apartments is a Pet Friendly, Condo Quality Newer Construction Elevator Building w/ Secure Fob Access, Private Outdoor Space, Individual Unit Alarm Systems & Free Internet. Available ASAP Featuring Pristine White Kitchens w/ Granite Countertops & S/S Subway Tile Backsplash, S/S Appliances: Microwave w/ Vent Out Exhaust, Quiet Dishwasher, French Door Refrigerator & 5-Burner Gas Range, Goose Neck Full Swivel Faucet & 30" Single Bowl S/S Sink in Large Island w/ Seating for 5. Grey Wood Flooring, Fireplace w/ Built-in Media Center, Professionally Organized Closets, 8' Solid-Core Doors, Full Size Side-by-Side Washer/Dryer. Glass Panel Showers w/ Built-in Shelves, Double Sink Quartz Vanities, 6' Soaking Tubs & Grohe Faucets. 5 PH Units w/ Private Roof Tops Available. No Security Deposit. 88 Walk Score ; 77 Transit Score ; 92 Bike Score. This is relet of an existing floor plan. These are model photos.

    This property is not currently displayed as for sale or rent on Zillow. This may be different from what's on other websites or public sources.
    Facts & features

    Interior

    Bedrooms & bathrooms
    • Bedrooms: 2
    • Bathrooms: 2
    Heating
    • Forced air, Gas, Other
    Cooling
    • Central
    Appliances
    • Included: Dishwasher, Dryer, Garbage disposal, Microwave, Range / Oven, Refrigerator, Washer
    • Laundry: In Unit
    Features
    • Flooring: Hardwood, Laminate
    • Has fireplace: Yes
    Interior area
    • Total interior livable area: 1,255 sqft

    Property

    Parking
    • Total spaces: 1
    • Parking features: Garage - Attached, Garage - Detached, Off-street
    Features
    • Exterior features: Brick

    Construction

    Type & style
    • Home type: Apartment
    Materials
    • Roof: Other
    Condition
    • Year built: 2016

    Community & HOA

    Community
    • Features: On Site Laundry Available
    Location
    • Region: Chicago

    Price history

    DateEventPrice
    10/14/2019Listing removed$1,975$2/sqft
    Source: Compass #10525148 Report a problem
    9/21/2019Listed for rent$1,975-12.2%$2/sqft
    Source: Compass #10525148 Report a problem
    9/28/2017Listing removed$2,250$2/sqft
    Source: Berkshire Hathaway HomeServices KoenigRubloff Realty Group #09760654 Report a problem
    9/26/2017Price change$2,250-10%$2/sqft
    Source: Berkshire Hathaway HomeServices KoenigRubloff Realty Group #09760654 Report a problem
    8/17/2017Price change$2,499-7.4%$2/sqft
    Source: Berkshire Hathaway HomeServices KoenigRubloff Realty Group #09723008 Report a problem
    7/14/2017Listed for rent$2,700$2/sqft
    Source: Zillow Rental Manager #09707075 Report a problem

    Public tax history

    Tax history is unavailable.

    Neighborhood: Uptown

    Nearby schools

    GreatSchools rating
    Schools provided by the listing agent
    • Elementary: Courtenay Elementary School Lang
    • High: Senn High School

    Source: The MLS. This data may not be complete. We recommend contacting the local school district to confirm school assignments for this home.