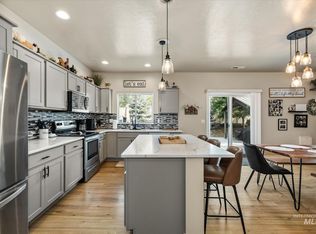
Beautifully maintained & thoughtfully designed, this N Meridian home offers the perfect blend of style, functionality, & everyday comfort. Featuring flexible living spaces throughout, the home is designed to adapt to every stage of life. The heart of the home is the stunning chef's kitchen, complete with quartz countertops, a large center island, custom range hood, gas cooktop, window-lined walk-in pantry, and dedicated desk area. Luxury vinyl plank flooring flows throughout the main living areas, while the inviting great room showcases a beautiful gas fireplace flanked by custom built-ins, creating a warm and welcoming gathering space. A versatile bonus room offers endless possibilities as a playroom, home office, media room, or den. Three bedrooms feature walk-in closets, while the spacious primary suite serves as a private retreat with dual vanities, a large glass-enclosed walk-in shower, and a freestanding soaking tub designed for relaxation. Outside, enjoy a covered patio, mature landscaping, storage shed, and plenty of room to unwind or entertain. The functional utility room includes a convenient mudroom drop zone just off the garage entrance. Ideally located in one of North Meridian's most desirable neighborhoods, you'll love the convenience of a nearby school, creating an extension of your backyard with open space and a true sense of community!
Pending
$644,900
4421 N Tempest Way, Meridian, ID 83642
4beds
3baths
3,198sqft
Single Family Residence
Built in 2005
8,712 Square Feet Lot
$640,500 Zestimate®
$202/sqft
$42/mo HOA
What's special
Beautiful gas fireplaceStorage shedFlexible living spacesCustom built-insVersatile bonus roomFunctional utility roomMature landscaping
- 88 days
- 43
- 1
Zillow last checked:
Listing updated:
Listed by:
Arrow Tallman Cell:208-340-9277,
Keller Williams Realty Boise
Source: IMLS,MLS#: 98989585
Facts & features
Interior
Bedrooms & bathrooms
- Bedrooms: 4
- Bathrooms: 3
Primary bedroom
- Level: Upper
- Area: 340
- Dimensions: 20 x 17
Bedroom 2
- Level: Upper
- Area: 165
- Dimensions: 15 x 11
Bedroom 3
- Level: Upper
- Area: 176
- Dimensions: 16 x 11
Bedroom 4
- Level: Upper
- Area: 208
- Dimensions: 16 x 13
Family room
- Level: Main
- Area: 323
- Dimensions: 17 x 19
Kitchen
- Level: Main
- Area: 208
- Dimensions: 16 x 13
Living room
- Level: Main
- Area: 225
- Dimensions: 15 x 15
Heating
- Forced Air, Natural Gas
Cooling
- Central Air
Appliances
- Included: Tankless Water Heater, Dishwasher, Disposal, Microwave, Oven/Range Freestanding, Refrigerator, Washer, Dryer, Water Softener Owned
Features
- Bath-Master, Family Room, Great Room, Breakfast Bar, Pantry, Quartz Counters, Number of Baths Upper Level: 2, Bonus Room Size: 14x13, Bonus Room Level: Upper
- Has basement: No
- Number of fireplaces: 1
- Fireplace features: One, Gas
Interior area
- Total structure area: 3,198
- Total interior livable area: 3,198 sqft
- Finished area above ground: 3,198
- Finished area below ground: 0
Property
Parking
- Total spaces: 3
- Parking features: Attached, Driveway
- Attached garage spaces: 3
- Has uncovered spaces: Yes
Features
- Levels: Two
- Fencing: Full
Lot
- Size: 8,712 Square Feet
- Features: Standard Lot 6000-9999 SF, Irrigation Available, Sidewalks, Auto Sprinkler System, Full Sprinkler System, Pressurized Irrigation Sprinkler System
Details
- Additional structures: Shed(s)
- Parcel number: R3508190240
Construction
Type & style
- Home type: SingleFamily
- Property subtype: Single Family Residence
Materials
- Frame, Stucco
- Roof: Composition
Condition
- Year built: 2005
Utilities & green energy
- Water: Public
- Utilities for property: Sewer Connected, Cable Connected
Community & HOA
Community
- Subdivision: Havasu
HOA
- Has HOA: Yes
- HOA fee: $500 annually
Location
- Region: Meridian
Financial & listing details
- Price per square foot: $202/sqft
- Tax assessed value: $529,900
- Annual tax amount: $1,824
- Date on market: 6/9/2026
- Listing terms: Cash,Conventional,FHA,VA Loan
- Ownership: Fee Simple,Fractional Ownership: No
- Road surface type: Paved
Estimated market value
$640,500
$608,000 - $673,000
$3,153/mo
Price history
Price history is unavailable.
Public tax history
| Year | Property taxes | Tax assessment |
|---|---|---|
| 2025 | $1,715 +5.7% | $529,900 +12.8% |
| 2024 | $1,623 -22% | $469,600 +10% |
| 2023 | $2,081 -3.6% | $427,000 -17.4% |
| 2022 | $2,159 +9.5% | $517,000 +20.5% |
| 2021 | $1,971 -19.5% | $429,200 +27.5% |
| 2020 | $2,447 +13.6% | $336,500 +3.1% |
| 2019 | $2,154 +6.1% | $326,300 +14.7% |
| 2018 | $2,031 +2% | $284,500 +7.5% |
| 2017 | $1,992 | $264,600 +5.8% |
| 2016 | $1,992 | $250,000 +6.7% |
| 2015 | $1,992 +26.5% | $234,200 +43.4% |
| 2012 | $1,574 +40.9% | $163,300 |
| 2011 | $1,117 -1.5% | $163,300 -6.6% |
| 2010 | $1,134 -3.1% | $174,900 -10.7% |
| 2009 | $1,171 -9.8% | $195,900 -21.5% |
| 2007 | $1,298 +150.8% | $249,600 +9% |
| 2006 | $517 | $229,000 |
Find assessor info on the county website
Monthly payment
Est. payment
Payment breakdown
Explore the cost of this home by adjusting the details. Changes won't be saved.Climate risks
Neighborhood: 83642
Nearby schools
Schools provided by the listing agent
- Elementary: Prospect
- Middle: Heritage Middle School
- High: Rocky Mountain
- District: West Ada School District
Source: IMLS. This data may not be complete. We recommend contacting the local school district to confirm school assignments for this home.
Similar homes
- $749,9904 bd3 ba3.1k sqft4191 N Heritage Woods Way, Meridian, ID 83642Active
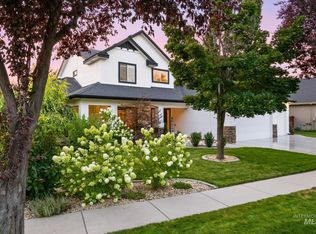 MLS ID #98997197, Austin Tolpin, THG Real Estate. IMLS
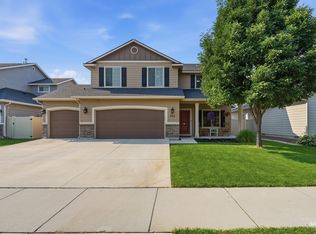
 - $600,0004 bd3 ba2.6k sqft3218 S Veneto Pl, Meridian, ID 83642Active
 MLS ID #98997212, Faith Mikita, Homes of Idaho. IMLS
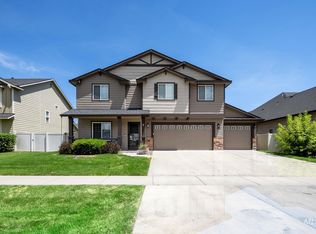
 - $614,9005 bd3 ba2.7k sqft725 E Ionia Dr, Meridian, ID 83642Active
 MLS ID #98996890, Patricia Eckebrecht, Boise Premier Real Estate. IMLS
 - $619,9004 bd3 ba2.6k sqft2890 NW 11th Ave, Meridian, ID 83646Active
 MLS ID #98991901, Kristine Asin, Silvercreek Realty Group. IMLS
