Discover the charm of this beautifully updated home in Riverside Village Estates, featuring three bedrooms and three bathrooms on a third of an acre—truly making three the magic number! Thoughtfully designed with a split bedroom floor plan and 10-foot ceilings. The formal living and dining areas, along with a spacious family room and breakfast nook, provide ample space for both relaxation and entertaining. In 2023, this home underwent a stunning refresh, including new laminate flooring, fresh interior and exterior paint, upgraded LG appliances, and premium countertops in both the kitchen and bathrooms—creating a move-in-ready living space. From the moment you arrive, the meticulous attention to detail is evident. The new sod and landscaping, complemented by exterior lighting, new gutters, and a screened garage, enhance the home’s curb appeal. The irrigation system has a pump utilizing reclaimed water from the pond. The pool area has also been upgraded with a new pump and heater, pool screen, and a recently refinished deck, making it the perfect backyard retreat. Tucked away in a prime location, this hidden gem offers convenient access to shopping, dining, hospitals, schools, and beaches! Don’t miss this incredible opportunity—schedule your private showing today! Roof 2016, Water Heater 2014, AC 2024 including duct cleaning. NO hurricane damage or flooding! (All measurements are approximate.)
Sold for $510,000
$510,000
4421 Oklawaha Ln, New Port Richey, FL 34655
3beds
2,059sqft
Single Family Residence
Built in 1995
0.33 Acres Lot
$495,100 Zestimate®
$248/sqft
$3,152 Estimated rent
Home value
$495,100
$446,000 - $550,000
$3,152/mo
Zestimate® history
Owner options
List your home for rent
$3,152/mo
Rent Zestimate®
Find your next renter with Zillow Rental Manager. Plus, with online applications, you can quickly screen prospective tenants – for free.
$3,152/mo
Rent Zestimate®
Refinance and save
$3,556/mo
Est. payment
Refinancing to a lower rate could help reduce your monthly payments and save thousands over the life of the loan.
$3,556/mo
Est. payment
Explore your selling options
Work with a Zillow partner agent
Leverage their expertise and Zillow's premium Showcase listings to get your home seen by more buyers.
Get startedList with your own agent
Get your home in front of millions of buyers by listing it on Zillow.
Learn how to do itSell it yourself
Take full control of how buyers see your home on Zillow by listing For Sale by Owner (FSBO).
List your homeWhat's special
Pool screenScreened garageNew guttersSpacious family roomBreakfast nookSplit bedroom floor planNew pump and heater
Zillow last checked:
Listing updated:
Listed by:
Monica Maltese 727-207-8595,
LIPPLY REAL ESTATE 727-314-1000
Bought with:
Cynthia Severinsen, 3573442
LIPPLY REAL ESTATE
Source: Stellar MLS,MLS#: TB8357266 Originating MLS: Suncoast Tampa
Originating MLS: Suncoast Tampa
Facts & features
Interior
Bedrooms & bathrooms
- Bedrooms: 3
- Bathrooms: 3
- Full bathrooms: 3
Rooms
- Room types: Family Room, Utility Room
Primary bedroom
- Description: Room5
- Features: Walk-In Closet(s)
- Level: First
- Area: 211.68 Square Feet
- Dimensions: 12.6x16.8
Bedroom 2
- Description: Room6
- Features: Walk-In Closet(s)
- Level: First
- Area: 130.9 Square Feet
- Dimensions: 11x11.9
Bedroom 3
- Description: Room7
- Features: Built-in Closet
- Level: First
- Area: 122.1 Square Feet
- Dimensions: 11.1x11
Dining room
- Description: Room2
- Level: First
- Area: 129.8 Square Feet
- Dimensions: 11.8x11
Family room
- Description: Room4
- Level: First
- Area: 238 Square Feet
- Dimensions: 17x14
Kitchen
- Description: Room3
- Level: First
- Area: 238 Square Feet
- Dimensions: 17x14
Living room
- Description: Room1
- Level: First
- Area: 179.4 Square Feet
- Dimensions: 13.8x13
Heating
- Central
Cooling
- Central Air
Appliances
- Included: Dishwasher, Dryer, Microwave, Range, Refrigerator, Washer
- Laundry: Inside, Laundry Room
Features
- Ceiling Fan(s), Eating Space In Kitchen, High Ceilings, Living Room/Dining Room Combo, Split Bedroom, Walk-In Closet(s)
- Flooring: Laminate, Tile
- Doors: Sliding Doors
- Windows: Blinds, Skylight(s), Window Treatments
- Has fireplace: No
Interior area
- Total structure area: 2,960
- Total interior livable area: 2,059 sqft
Property
Parking
- Total spaces: 2
- Parking features: Oversized
- Attached garage spaces: 2
Features
- Levels: One
- Stories: 1
- Patio & porch: Covered, Enclosed, Patio, Porch, Rear Porch, Screened
- Exterior features: Irrigation System, Private Mailbox, Rain Gutters, Sidewalk
- Has private pool: Yes
- Pool features: Gunite, Heated, In Ground, Screen Enclosure
- Has view: Yes
- View description: Pool, Water, Pond
- Has water view: Yes
- Water view: Water,Pond
- Waterfront features: Pond, Pond Access
Lot
- Size: 0.33 Acres
- Features: Landscaped, Sidewalk
Details
- Parcel number: 162613001.F000.00014.0
- Zoning: R2
- Special conditions: None
Construction
Type & style
- Home type: SingleFamily
- Property subtype: Single Family Residence
Materials
- Block, Stucco
- Foundation: Slab
- Roof: Shingle
Condition
- New construction: No
- Year built: 1995
Utilities & green energy
- Sewer: Public Sewer
- Water: Public
- Utilities for property: BB/HS Internet Available, Cable Available, Electricity Connected, Public
Community & HOA
Community
- Features: Deed Restrictions
- Pet fee: $0 monthly
- Subdivision: RIVERSIDE VILLAGE
HOA
- Has HOA: Yes
- Services included: Common Area Taxes
- HOA fee: $13 monthly
- HOA name: Riverside Village Estates/ Jessica Beebe
- HOA phone: 727-534-6916
Location
- Region: New Port Richey
Financial & listing details
- Price per square foot: $248/sqft
- Tax assessed value: $380,022
- Annual tax amount: $3,030
- Date on market: 3/4/2025
- Cumulative days on market: 13 days
- Listing terms: Cash,Conventional,FHA,VA Loan
- Ownership: Fee Simple
- Total actual rent: 0
- Electric utility on property: Yes
- Road surface type: Paved
Price history
| Date | Event | Price |
|---|---|---|
| 4/30/2025 | Sold | $510,000-1.4%$248/sqft |
Source:  Stellar MLS #TB8357266 Report a problem Stellar MLS #TB8357266 Report a problem | ||
| 3/18/2025 | Pending sale | $517,000$251/sqft |
Source: Stellar MLS #TB8357266 Report a problem | ||
| 3/16/2025 | Price change | $517,000-1.5%$251/sqft |
Source: Stellar MLS #TB8357266 Report a problem | ||
| 3/5/2025 | Listed for sale | $525,000+10.3%$255/sqft |
Source: Stellar MLS #TB8357266 Report a problem | ||
| 5/2/2023 | Sold | $476,000+0.2%$231/sqft |
Source: Public Record Report a problem | ||
| 2/18/2023 | Pending sale | $475,000$231/sqft |
Source: Stellar MLS #W7851549 Report a problem | ||
| 1/11/2023 | Listed for sale | $475,000+216.7%$231/sqft |
Source: Stellar MLS #W7851549 Report a problem | ||
| 3/3/1997 | Sold | $150,000$73/sqft |
Source: Public Record Report a problem | ||
Public tax history
| Year | Property taxes | Tax assessment |
|---|---|---|
| 2024 | $3,030 -53.2% | $202,572 -45% |
| 2023 | $6,470 +289.4% | $368,120 +19.4% |
| 2022 | $1,661 +2.5% | $308,258 +140.4% |
| 2021 | $1,621 +2% | $128,210 +1.4% |
| 2020 | $1,590 +2.3% | $126,440 +2.3% |
| 2019 | $1,554 | $123,600 +1.9% |
| 2018 | $1,554 +2.3% | $121,298 |
| 2017 | $1,519 +0.8% | $121,298 +4.2% |
| 2016 | $1,508 +2.9% | $116,359 +0.7% |
| 2015 | $1,465 +3% | $115,550 -28.4% |
| 2014 | $1,422 | $161,402 +5.4% |
| 2013 | -- | $153,158 +34.7% |
| 2012 | -- | $113,726 +46.1% |
| 2011 | -- | $77,846 -32.5% |
| 2010 | -- | $115,408 -1.1% |
| 2009 | -- | $116,735 -43.6% |
| 2008 | -- | $207,080 -4.6% |
| 2007 | -- | $217,110 +4.4% |
| 2006 | -- | $207,875 +14.4% |
| 2005 | -- | $181,772 +13.1% |
| 2004 | -- | $160,734 +13.3% |
| 2003 | -- | $141,817 -1.8% |
| 2002 | -- | $144,377 +24.8% |
| 2000 | -- | $115,660 |
| 1999 | -- | $115,660 |
Find assessor info on the county website
Neighborhood: 34655
Nearby homes
- $---- bd-- ba-- sqft4421 Oklawaha Ln, New Pt Richey, FL 34655Off Market
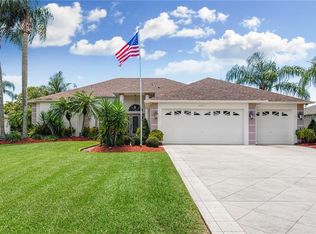
- $532,9004 bd3 ba2.2k sqft4411 Oklawaha Ln, New Port Richey, FL 34655Off Market
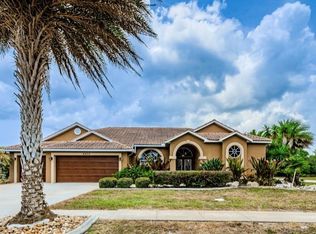
- $466,9003 bd2 ba1.9k sqft4429 Oklawaha Ln, New Port Richey, FL 34655Off Market
- $415,900-- bd2 ba2.2k sqft4420 Konga Ct, New Port Richey, FL 34655Off Market
- $473,0003 bd2 ba1.7k sqft4403 Oklawaha Ln, New Port Richey, FL 34655Sold
- $385,5003 bd2 ba1.6k sqft4410 Konga Ct, New Port Richey, FL 34655Off Market
- $374,900-- bd2 ba1.7k sqft4428 Konga Ct, New Port Richey, FL 34655Off Market
- $373,8003 bd2 ba2.1k sqft4420 Oklawaha Ln, New Pt Richey, FL 34655Off Market
Nearby schools
GreatSchools rating
- 7/10Longleaf Elementary SchoolGrades: PK-5Distance: 1.2 mi
- 5/10River Ridge Middle SchoolGrades: 6-8Distance: 3.7 mi
- 6/10River Ridge High SchoolGrades: PK,9-12Distance: 3.7 mi
Schools provided by the listing agent
- Elementary: Longleaf Elementary-PO
- Middle: River Ridge Middle-PO
- High: River Ridge High-PO
Source: Stellar MLS. This data may not be complete. We recommend contacting the local school district to confirm school assignments for this home.
Get a cash offer in 3 minutes
Find out how much your home could sell for in as little as 3 minutes with a no-obligation cash offer.
Estimated market value
$495,100
Get a cash offer in 3 minutes
Find out how much your home could sell for in as little as 3 minutes with a no-obligation cash offer.
Estimated market value
$495,100
- Florida
- Pasco County
- New Port Richey
- 34655
- 4421 Oklawaha Ln
Nearby cities
Nearby neighborhoods
Nearby zip codes
Other New Port Richey Topics
