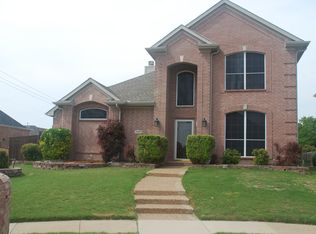
Welcome to 4421 Palmdale Drive; the crown jewel of the Estates at Fountain Creek. This meticulously cared-for 4-bedroom, 3-bath home (approx. 2,387 sq ft) exudes pride of ownership from the original owners and showcases thoughtful updates that set it apart in this sought-after Plano neighborhood. Step into a beautifully updated kitchen with modern cabinetry, sleek Quartz countertops, and stainless-steel appliances — the heart of the home designed for both style and function. All three bathrooms have been completely renovated with tasteful finishes, updated fixtures, and clean, modern tile — creating a fresh and uniform aesthetic throughout. Recent Upgrades & Features: Roof (2023): New 50-year Class 4 hail-resistant roof with transferable warranty — lowered insurance by $1,050 per year. Water Heater (2025): Recently replaced for efficiency and peace of mind.
Interior: Entire home freshly painted; new carpet upstairs (2025). Windows: All windows recently replaced. Backyard Oasis: Vinyl fence with lifetime transferable warranty for lasting privacy. Plantation Shutters: Elegant, energy-efficient shutters on all windows. You’ll appreciate the thoughtful layout with generous living spaces, abundant natural light, and well-proportioned bedrooms. The primary suite is serene and comfortable, while the secondary bedrooms are ideal for family, guests, or home office needs. Outside, the lot is beautifully maintained with landscaping that reflect years of care. Just down the street, enjoy the community pool — the perfect place to relax, swim, and socialize. Estates at Fountain Creek is known for its quiet, friendly atmosphere, excellent Plano ISD schools (Haun Elementary, Robinson Middle, Jasper High, Plano West Senior High), and unbeatable access to Legacy West, shopping, dining, and major roadways. Rarely does a home of this caliber and condition come to market here.
Sold
Price Unknown
4421 Palmdale Dr, Plano, TX 75024
4beds
2,387sqft
Single Family Residence
Built in 1997
6,098 Square Feet Lot
$527,800 Zestimate®
$--/sqft
$2,721 Estimated rent
Home value
$527,800
Estimated sales range
Not available
$2,721/mo
Zestimate® history
Owner options
List your home for rent
$2,721/mo
Rent Zestimate®
Find your next renter with Zillow Rental Manager. Plus, with online applications, you can quickly screen prospective tenants – for free.
$2,721/mo
Rent Zestimate®
Refinance and save
$155/mo
Est. payment
Refinancing to a lower rate could help reduce your monthly payments and save thousands over the life of the loan.
$155/mo
Est. payment
Explore your selling options
Work with a Zillow partner agent
Leverage their expertise and Zillow's premium Showcase listings to get your home seen by more buyers.
Get startedList with your own agent
Get your home in front of millions of buyers by listing it on Zillow.
Learn how to do itSell it yourself
Take full control of how buyers see your home on Zillow by listing For Sale by Owner (FSBO).
List your homeWhat's special
Zillow last checked:
Listing updated:
Listed by:
Don McGrath 0602731 972-897-1017,
Lovejoy Homes Realty, LLC. 972-897-1017
Bought with:
Victoria Le
Goldenlot Inc
Source: NTREIS,MLS#: 21112411
Facts & features
Interior
Bedrooms & bathrooms
- Bedrooms: 4
- Bathrooms: 3
- Full bathrooms: 3
Primary bedroom
- Features: Ceiling Fan(s), En Suite Bathroom, Walk-In Closet(s)
- Level: Second
- Dimensions: 16 x 12
Bedroom
- Features: Ceiling Fan(s)
- Level: First
- Dimensions: 10 x 11
Bedroom
- Features: Ceiling Fan(s)
- Level: Second
- Dimensions: 14 x 11
Bedroom
- Features: Ceiling Fan(s)
- Level: Second
- Dimensions: 10 x 13
Primary bathroom
- Features: Built-in Features, Dual Sinks, Double Vanity, En Suite Bathroom, Garden Tub/Roman Tub, Stone Counters, Separate Shower
- Level: Second
- Dimensions: 10 x 18
Breakfast room nook
- Features: Breakfast Bar
- Level: First
- Dimensions: 9 x 16
Dining room
- Level: First
- Dimensions: 14 x 11
Other
- Features: Stone Counters
- Level: First
- Dimensions: 7 x 6
Other
- Features: Stone Counters
- Level: Second
- Dimensions: 8 x 6
Game room
- Features: Ceiling Fan(s)
- Level: Second
- Dimensions: 14 x 13
Kitchen
- Features: Breakfast Bar, Built-in Features, Eat-in Kitchen, Granite Counters, Kitchen Island, Pantry, Stone Counters
- Level: First
- Dimensions: 10 x 15
Laundry
- Features: Closet
- Level: Second
- Dimensions: 5 x 5
Living room
- Features: Ceiling Fan(s), Fireplace
- Level: First
- Dimensions: 15 x 19
Office
- Features: Ceiling Fan(s)
- Level: First
- Dimensions: 13 x 10
Heating
- Central, Natural Gas
Cooling
- Central Air, Ceiling Fan(s), Electric
Appliances
- Included: Some Gas Appliances, Dishwasher, Disposal, Gas Range, Gas Water Heater, Microwave, Plumbed For Gas
- Laundry: Washer Hookup, Dryer Hookup, ElectricDryer Hookup, Laundry in Utility Room
Features
- Built-in Features, Chandelier, Decorative/Designer Lighting Fixtures, Double Vanity, Eat-in Kitchen, High Speed Internet, Kitchen Island, Open Floorplan, Pantry, Cable TV, Vaulted Ceiling(s), Walk-In Closet(s), Wired for Sound
- Flooring: Carpet, Ceramic Tile, Engineered Hardwood
- Has basement: No
- Number of fireplaces: 1
- Fireplace features: Gas, Gas Log, Gas Starter, Living Room, Wood Burning
Interior area
- Total interior livable area: 2,387 sqft
Property
Parking
- Total spaces: 2
- Parking features: Alley Access, Garage, Garage Door Opener, Garage Faces Rear
- Attached garage spaces: 2
Features
- Levels: Two
- Stories: 2
- Exterior features: Fire Pit, Outdoor Living Area, Rain Gutters
- Pool features: None, Community
- Fencing: Back Yard,Vinyl
Lot
- Size: 6,098 Square Feet
- Features: Cul-De-Sac, Interior Lot, Landscaped, Subdivision, Sprinkler System
Details
- Additional structures: Shed(s)
- Parcel number: R350700E01301
Construction
Type & style
- Home type: SingleFamily
- Architectural style: Traditional,Detached
- Property subtype: Single Family Residence
Materials
- Brick
- Foundation: Slab
- Roof: Composition
Condition
- Year built: 1997
Utilities & green energy
- Sewer: Public Sewer
- Water: Public
- Utilities for property: Electricity Connected, Natural Gas Available, Phone Available, Sewer Available, Separate Meters, Water Available, Cable Available
Community & HOA
Community
- Features: Pool, Curbs, Sidewalks
- Security: Prewired, Security System Owned, Security System, Smoke Detector(s)
- Subdivision: Estates At Fountain Creek II Ph III
HOA
- Has HOA: Yes
- Services included: All Facilities, Association Management, Maintenance Grounds, Maintenance Structure
- HOA fee: $155 quarterly
- HOA name: Bristol Park HOA
- HOA phone: 214-368-4030
Location
- Region: Plano
Financial & listing details
- Tax assessed value: $541,390
- Annual tax amount: $7,476
- Date on market: 11/13/2025
- Cumulative days on market: 78 days
- Listing terms: Cash,Conventional,FHA,VA Loan
- Electric utility on property: Yes
Price history
| Date | Event | Price |
|---|---|---|
| 1/30/2026 | Sold | -- |
Source: NTREIS #21112411 Report a problem | ||
| 12/29/2025 | Contingent | $549,900$230/sqft |
Source: NTREIS #21112411 Report a problem | ||
| 11/13/2025 | Price change | $549,900-8.3%$230/sqft |
Source: NTREIS #21112411 Report a problem | ||
| 9/23/2025 | Price change | $599,900-7.7%$251/sqft |
Source: NTREIS #21053437 Report a problem | ||
| 9/15/2025 | Listed for sale | $650,000$272/sqft |
Source: NTREIS #21053437 Report a problem | ||
Public tax history
| Year | Property taxes | Tax assessment |
|---|---|---|
| 2025 | $4,708 -16.7% | $486,441 +10% |
| 2024 | $5,653 +13.8% | $442,219 +10% |
| 2023 | $4,970 -18.5% | $402,017 +10% |
| 2022 | $6,100 +1% | $365,470 +10% |
| 2021 | $6,041 +0.2% | $332,245 +0.6% |
| 2020 | $6,028 -6% | $330,146 -5% |
| 2019 | $6,416 -3.6% | $347,566 +2.1% |
| 2018 | $6,652 +17.7% | $340,553 +1.4% |
| 2017 | $5,653 | $335,984 +13.7% |
| 2016 | $5,653 +16.3% | $295,457 +12% |
| 2015 | $4,861 | $263,801 +11.4% |
| 2014 | $4,861 | $236,869 +9.8% |
| 2013 | -- | $215,808 +3% |
| 2012 | -- | $209,591 -0.9% |
| 2011 | -- | $211,484 -0.9% |
| 2010 | -- | $213,377 +0.3% |
| 2009 | -- | $212,701 +4.2% |
| 2008 | -- | $204,165 +1.2% |
| 2007 | -- | $201,737 +2.6% |
| 2006 | -- | $196,617 +5.4% |
| 2005 | -- | $186,624 +1.3% |
| 2004 | -- | $184,228 -3% |
| 2003 | -- | $190,016 +1.3% |
| 2002 | -- | $187,524 +7.7% |
| 2001 | -- | $174,062 +3.1% |
| 2000 | -- | $168,787 |
Find assessor info on the county website
Neighborhood: 75024
Nearby homes
- $478,4004 bd3 ba2.2k sqft4417 Palmdale Dr, Plano, TX 75024Off Market
- $486,3004 bd3 ba2.2k sqft4425 Palmdale Dr, Plano, TX 75024Off Market
- $420,8003 bd2 ba1.7k sqft4413 Palmdale Dr, Plano, TX 75024Off Market
- $449,1004 bd2 ba1.9k sqft4420 Pearl Ct, Plano, TX 75024Off Market
- $506,0004 bd3 ba2.6k sqft4424 Pearl Ct, Plano, TX 75024Off Market
- $458,4004 bd2 ba2.1k sqft4416 Pearl Ct, Plano, TX 75024Off Market
- $410,4003 bd2 ba1.7k sqft4409 Palmdale Dr, Plano, TX 75024Off Market
- $547,5005 bd3 ba2.7k sqft4416 Palmdale Dr, Plano, TX 75024Off Market
Nearby schools
GreatSchools rating
- 9/10Haun Elementary SchoolGrades: K-5Distance: 0.5 mi
- 10/10Robinson Middle SchoolGrades: 6-8Distance: 1.3 mi
- 9/10Jasper High SchoolGrades: 9-10Distance: 1.1 mi
Schools provided by the listing agent
- Elementary: Haun
- Middle: Robinson
- High: Jasper
- District: Plano ISD
Source: NTREIS. This data may not be complete. We recommend contacting the local school district to confirm school assignments for this home.
Get a cash offer in 3 minutes
Find out how much your home could sell for in as little as 3 minutes with a no-obligation cash offer.
Estimated market value
$527,800
Get a cash offer in 3 minutes
Find out how much your home could sell for in as little as 3 minutes with a no-obligation cash offer.
Estimated market value
$527,800
- Texas
- Collin County
- Plano
- 75024
- 4421 Palmdale Dr
