Welcome to 4421 Pennsylvania Street - where timeless character meets modern elegance.This fully renovated 3-bedroom, 2.75-bathroom residence offers an elevated living experience perfect for first-time buyers, downsizers, or savvy investors seeking style and substance.Step inside and be greeted by rich, original refinished hardwood floors that add warmth and charm throughout the main level. The spacious living area flows seamlessly into a ceramic-tiled formal dining room, ideal for entertaining, and a beautifully upgraded kitchen featuring granite countertops, soft-close cabinetry, and a brand-new stainless steel appliance package. Recessed lighting and contemporary LED fixtures create a bright and inviting atmosphere, further enhanced by the abundant natural light pouring in through the home's stunning windows.Retreat to the tastefully renovated bathrooms, each designed with modern finishes and premium tilework. The lower level offers a fully finished basement, complete with a large recreation area and a versatile bonus room--perfect for a home office, gym, or guest space.Outside, enjoy the privacy of a fenced-in front yard and a serene backyard, ideal for relaxing or entertaining outdoors. The home's eye-catching new siding and curb appeal make it a standout on the block.Perfectly situated, this home offers comfort, style, and versatility. Whether you're looking for your forever home, a place to simplify, or an investment opportunity, 4421 Pennsylvania St. delivers on every level.
Closed
$155,000
4421 Pennsylvania St, Gary, IN 46409
2beds
1,592sqft
Single Family Residence
Built in 1950
4,356 Square Feet Lot
$158,200 Zestimate®
$97/sqft
$1,576 Estimated rent
Home value
$158,200
$144,000 - $174,000
$1,576/mo
Zestimate® history
Owner options
List your home for rent
$1,576/mo
Rent Zestimate®
Find your next renter with Zillow Rental Manager. Plus, with online applications, you can quickly screen prospective tenants – for free.
$1,576/mo
Rent Zestimate®
Refinance and save
$782/mo
Est. payment
Refinancing to a lower rate could help reduce your monthly payments and save thousands over the life of the loan.
$782/mo
Est. payment
Explore your selling options
Work with a Zillow partner agent
Leverage their expertise and Zillow's premium Showcase listings to get your home seen by more buyers.
Get startedList with your own agent
Get your home in front of millions of buyers by listing it on Zillow.
Learn how to do itSell it yourself
Take full control of how buyers see your home on Zillow by listing For Sale by Owner (FSBO).
List your homeWhat's special
Fully finished basementFenced-in front yardModern finishesVersatile bonus roomCurb appealCeramic-tiled formal dining roomContemporary led fixtures
Zillow last checked:
Listing updated:
Listed by:
LaToya Cosey,
@properties/Christie's Intl RE 219-440-0070,
Ashley Tarver,
@properties/Christie's Intl RE
Bought with:
Ashley Tarver, RB22001263
@properties/Christie's Intl RE
LaToya Cosey, RB24000861
@properties/Christie's Intl RE
Source: NIRA as distributed by MLS GRID,MLS#: 825603
Facts & features
Interior
Bedrooms & bathrooms
- Bedrooms: 2
- Bathrooms: 2
- Full bathrooms: 1
- 3/4 bathrooms: 1
Rooms
- Room types: Basement, Primary Bedroom, Office, Kitchen, Dining Room, Bedroom 2
Primary bedroom
- Description: Estimated
- Area: 100
- Dimensions: 10.0 x 10.0
Bedroom 2
- Description: Estimated
- Area: 100
- Dimensions: 10.0 x 10.0
Basement
- Description: Estimate
- Area: 80
- Dimensions: 10.0 x 8.0
Dining room
- Description: Estimated
- Area: 81
- Dimensions: 9.0 x 9.0
Kitchen
- Description: Estimated
- Area: 80
- Dimensions: 10.0 x 8.0
Office
- Description: Estimated
- Area: 121
- Dimensions: 11.0 x 11.0
Heating
- Has Heating (Unspecified Type)
Appliances
- Included: Refrigerator
Features
- Ceiling Fan(s), Soaking Tub, Recessed Lighting, Granite Counters
- Basement: Bath/Stubbed,Partially Finished,Storage Space,Daylight,Finished
- Has fireplace: No
Interior area
- Total structure area: 1,592
- Total interior livable area: 1,592 sqft
- Finished area above ground: 796
Property
Features
- Levels: One
- Exterior features: Private Yard
- Has view: Yes
- View description: Neighborhood
Lot
- Size: 4,356 Square Feet
- Features: Back Yard
Details
- Parcel number: 450827358004000004
- Special conditions: None
Construction
Type & style
- Home type: SingleFamily
- Property subtype: Single Family Residence
Condition
- New construction: No
- Year built: 1950
Utilities & green energy
- Sewer: Public Sewer
- Water: Public
Community & HOA
Community
- Subdivision: Kellwood Add
HOA
- Has HOA: No
Location
- Region: Gary
Financial & listing details
- Price per square foot: $97/sqft
- Tax assessed value: $29,700
- Annual tax amount: $334
- Date on market: 8/7/2025
- Listing agreement: Exclusive Agency
- Listing terms: Cash,VA Loan,USDA Loan,Other,FHA,Conventional
Price history
| Date | Event | Price |
|---|---|---|
| 9/19/2025 | Sold | $155,000$97/sqft |
Source:  NIRA as distributed by MLS GRID #825603 Report a problem NIRA as distributed by MLS GRID #825603 Report a problem | ||
| 8/12/2025 | Contingent | $155,000$97/sqft |
Source: NIRA as distributed by MLS GRID #825603 Report a problem | ||
| 8/7/2025 | Listed for sale | $155,000+416.7%$97/sqft |
Source: NIRA as distributed by MLS GRID #825603 Report a problem | ||
| 2/7/2024 | Sold | $30,000-10.3%$19/sqft |
Source: NIRA as distributed by MLS GRID #543085 Report a problem | ||
| 4/18/2023 | Sold | $33,440$21/sqft |
Source: Public Record Report a problem | ||
Public tax history
| Year | Property taxes | Tax assessment |
|---|---|---|
| 2025 | $460 +37.6% | $48,700 +19.4% |
| 2024 | $334 +3.8% | $40,800 +37.4% |
| 2023 | $322 -1.4% | $29,700 +0.3% |
| 2022 | $326 +0% | $29,600 -1.3% |
| 2021 | $326 +10.3% | $30,000 |
| 2020 | $296 -33.3% | $30,000 +1% |
| 2019 | $444 -1.4% | $29,700 -10% |
| 2018 | $450 +24.2% | $33,000 -1.2% |
| 2017 | $363 | $33,400 -4% |
| 2016 | $363 -12.2% | $34,800 -16.5% |
| 2014 | $413 +6% | $41,700 +3% |
| 2013 | $390 -9.2% | $40,500 |
| 2012 | $429 -8.8% | $40,500 -7.3% |
| 2011 | $470 -0.5% | $43,700 +2.8% |
| 2010 | $473 | $42,500 -0.7% |
| 2009 | -- | $42,800 +32.5% |
| 2007 | -- | $32,300 +109.7% |
| 2006 | -- | $15,400 |
| 2005 | -- | $15,400 |
| 2004 | -- | $15,400 -1.9% |
| 2003 | -- | $15,700 |
| 2002 | -- | $15,700 +199.6% |
| 2001 | -- | $5,240 |
Find assessor info on the county website
Neighborhood: University Park
Nearby homes
- $94,0002 bd2 ba1.5k sqft4415 Pennsylvania St, Gary, IN 46409Off Market
- $47,6003 bd1 ba1.5k sqft4427 Pennsylvania St, Gary, IN 46409Off Market
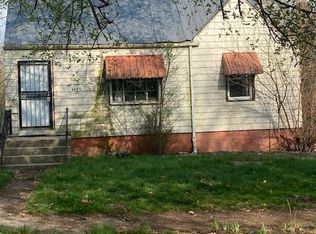
- $142,4003 bd3 ba1.5k sqft4409 Pennsylvania St, Gary, IN 46409Off Market
- $63,5002 bd1 ba769 sqft4433 Pennsylvania St, Gary, IN 46409Off Market
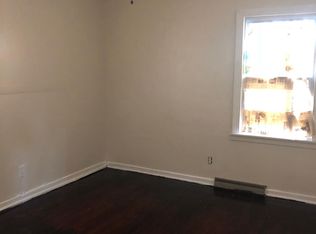
- $78,9003 bd1 ba1.1k sqft4439 Pennsylvania St, Gary, IN 46409Off Market
- $37,6002 bd1 ba894 sqft4401 Pennsylvania St, Gary, IN 46409Off Market
- $89,9003 bd1 ba1.1k sqft4447 Pennsylvania St, Gary, IN 46409Off Market
- $35,0004 bd2 ba1.6k sqft4416 Pennsylvania St, Gary, IN 46409Sold
Nearby schools
GreatSchools rating
- 3/10Glen Park AcademyGrades: K-5Distance: 0.9 mi
- 4/10Bailly Preparatory AcademyGrades: 6-8Distance: 0.5 mi
- 1/10West Side Leadership AcademyGrades: 9-12Distance: 5.5 mi


Get pre-qualified for a loan
At Zillow Home Loans, we can pre-qualify you in as little as 5 minutes with no impact to your credit score.An equal housing lender. NMLS #10287.
- Indiana
- Lake County
- Gary
- 46409
- University Park
- 4421 Pennsylvania St
Nearby cities
Nearby neighborhoods
Nearby zip codes
Other Gary Topics
