Nestled in the heart of the historic Central West End, this stately Victorian home blends timeless elegance with modern comfort. Stunning fireplaces, intricate millwork, and original pocket doors showcase its classic beauty, while updated baths and contemporary touches enhance its appeal.
Step through the grand entryway, where exquisite woodwork, a unique curved wall, and pocket doors lead into a light-filled sitting room with a one-of-a-kind fireplace. The charming dining area is perfect for gatherings, featuring another fireplace and a large picture window connecting to the well-appointed kitchen with a built-in butler’s pantry. A powder room under the stairs adds convenience.
Upstairs, find three spacious bedrooms plus a versatile bonus room, ideal for an office or dressing area. High ceilings and abundant natural light enhance the inviting ambiance. The updated full bath features double sinks, a deep bathtub, and lots of storage.
Just steps from everything the CWE has to offer!
Closed
Street View
Listed by: Keller Williams Realty St. Louis • Rosalyn Luna • Contact: 314-877-8506
Bought with: Janet McAfee Inc.
Price Unknown
4421 Pershing Ave, Saint Louis, MO 63108
3beds
2,222sqft
Single Family Residence
Built in 1905
2,561 Square Feet Lot
$430,400 Zestimate®
$--/sqft
$2,398 Estimated rent
Home value
$430,400
$383,000 - $486,000
$2,398/mo
Zestimate® history
Owner options
List your home for rent
$2,398/mo
Rent Zestimate®
Find your next renter with Zillow Rental Manager. Plus, with online applications, you can quickly screen prospective tenants – for free.
$2,398/mo
Rent Zestimate®
Refinance and save
Refinancing to a lower rate could help reduce your monthly payments and save thousands over the life of the loan.
Explore your selling options
Work with a Zillow partner agent
Leverage their expertise and Zillow's premium Showcase listings to get your home seen by more buyers.
Get startedList with your own agent
Get your home in front of millions of buyers by listing it on Zillow.
Learn how to do itSell it yourself
Take full control of how buyers see your home on Zillow by listing For Sale by Owner (FSBO).
List your homeWhat's special
Stately victorian homeOne-of-a-kind fireplaceStunning fireplacesUpdated bathsLots of storageSpacious bedroomsContemporary touches
Zillow last checked:
Listing updated:
Listed by:
Rosalyn Luna 314-877-8506,
Keller Williams Realty St. Louis
Bought with:
Ryan H Goldstein, 2021010102
Janet McAfee Inc.
Source: MARIS,MLS#: 25016802 Originating MLS: St. Louis Association of REALTORS
Originating MLS: St. Louis Association of REALTORSFacts & features
Interior
Bedrooms & bathrooms
- Bedrooms: 3
- Bathrooms: 2
- Full bathrooms: 1
- 1/2 bathrooms: 1
- Main level bathrooms: 1
Heating
- Forced Air, Natural Gas
Cooling
- Central Air, Electric
Appliances
- Included: Dishwasher, Disposal, Microwave, Electric Range, Electric Oven, Refrigerator, Gas Water Heater
Features
- Double Vanity, Entrance Foyer, Separate Dining, Historic Millwork, Special Millwork, Walk-In Closet(s), Pantry, Solid Surface Countertop(s), Walk-In Pantry
- Flooring: Hardwood
- Doors: Pocket Door(s)
- Windows: Bay Window(s), Skylight(s), Storm Window(s), Wood Frames
- Basement: Full,Unfinished
- Number of fireplaces: 4
- Fireplace features: Decorative, Bedroom, Dining Room, Living Room, Other
Interior area
- Total structure area: 2,222
- Total interior livable area: 2,222 sqft
- Finished area above ground: 2,222
Property
Parking
- Parking features: No Driveway
- Has uncovered spaces: Yes
Features
- Levels: Two
- Patio & porch: Deck, Patio
Lot
- Size: 2,561 Square Feet
- Dimensions: 44 x 56
Details
- Parcel number: 38970001800
- Special conditions: Standard
Construction
Type & style
- Home type: SingleFamily
- Architectural style: Victorian,Other
- Property subtype: Single Family Residence
Materials
- Brick
Condition
- Year built: 1905
Utilities & green energy
- Sewer: Public Sewer
- Water: Public
Community & HOA
Community
- Security: Smoke Detector(s)
- Subdivision: Lindell 02 Schuetz Add
Location
- Region: Saint Louis
Financial & listing details
- Tax assessed value: $50,210
- Annual tax amount: $4,419
- Date on market: 3/21/2025
- Cumulative days on market: 31 days
- Listing terms: Cash,Conventional,FHA,VA Loan
- Ownership: Private
Price history
| Date | Event | Price |
|---|---|---|
| 5/9/2025 | Sold | -- |
Source:  MARIS #25016802 Report a problem MARIS #25016802 Report a problem | ||
| 4/22/2025 | Pending sale | $399,000$180/sqft |
Source: MARIS #25016802 Report a problem | ||
| 4/9/2025 | Contingent | $399,000$180/sqft |
Source: MARIS #25016802 Report a problem | ||
| 3/21/2025 | Listed for sale | $399,000+17.7%$180/sqft |
Source: MARIS #25016802 Report a problem | ||
| 7/25/2019 | Sold | -- |
Source: MARIS #19032186 Report a problem | ||
| 5/8/2019 | Pending sale | $339,000$153/sqft |
Source: Janet McAfee Inc. #19032186 Report a problem | ||
| 5/3/2019 | Listed for sale | $339,000$153/sqft |
Source: Janet McAfee Inc. #19032186 Report a problem | ||
| 7/20/2001 | Sold | -- |
Source: Agent Provided Report a problem | ||
Public tax history
| Year | Property taxes | Tax assessment |
|---|---|---|
| 2025 | $4,530 +2.5% | $50,210 +4.5% |
| 2024 | $4,419 +4.7% | $48,040 |
| 2023 | $4,221 +0.9% | $48,040 +5.4% |
| 2022 | $4,184 +0.1% | $45,590 |
| 2021 | $4,178 +7.4% | $45,590 +6.3% |
| 2020 | $3,892 | $42,890 +0% |
| 2019 | $3,892 | $42,880 +19.1% |
| 2018 | $3,892 +17.5% | $36,010 |
| 2017 | $3,313 +0.8% | $36,010 +1.5% |
| 2016 | $3,287 +9.3% | $35,470 0% |
| 2015 | $3,006 +3% | $35,480 |
| 2014 | $2,919 | $35,480 +3% |
| 2013 | $2,919 | $34,450 -4.7% |
| 2012 | -- | $36,160 |
| 2011 | -- | $36,160 |
| 2010 | -- | $36,160 +0.6% |
| 2009 | $2,706 +37.8% | $35,940 |
| 2008 | $1,964 | $35,940 +30.3% |
| 2007 | $1,964 | $27,590 |
| 2006 | $1,964 +1% | $27,590 +6.6% |
| 2005 | $1,946 -2.9% | $25,880 +5% |
| 2004 | $2,005 +2.8% | $24,640 |
| 2003 | $1,950 +62.8% | $24,640 +70.9% |
| 2002 | $1,198 | $14,420 |
| 2001 | -- | $14,420 +9.2% |
| 2000 | -- | $13,210 |
Find assessor info on the county website
Neighborhood: Central West End
Nearby homes
- $1,038-- bd-- ba-- sqftKentucky St, Mulberry grove, IL 62262Off Market
- $312,1003 bd1 ba1.7k sqft4425 Pershing Ave, Saint Louis, MO 63108Off Market
- $516-- bd-- ba-- sqftIndiana Ave, Mulberry grove, IL 62262Off Market
- $---- bd1 ba400 sqft4415 Pershing Ave #0B-1BA-400SQFT, Saint Louis, MO 63108Off Market
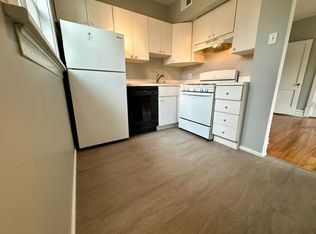
- $---- bd1 ba400 sqft4415 Pershing Ave #3AF5A5D6A, Saint Louis, MO 63108Off Market
- $895-- bd1 ba400 sqft4415 Pershing Ave #FF4CFC0EC, Saint Louis, MO 63108For Rent
- $---- bd1 ba400 sqft4415 Pershing Ave #520C0181F, Saint Louis, MO 63108Off Market
- $---- bd1 ba400 sqft4415 Pershing Ave #201, Saint Louis, MO 63108Off Market
Nearby schools
GreatSchools rating
- 2/10Adams Elementary SchoolGrades: PK-6Distance: 1.4 mi
- NASt. Louis Children's HospitalGrades: K-12Distance: 0.7 mi
- 1/10Roosevelt High SchoolGrades: 9-12Distance: 3.2 mi
Schools provided by the listing agent
- Elementary: Adams Elem.
- Middle: Fanning Middle Community Ed.
- High: Roosevelt High
Source: MARIS. This data may not be complete. We recommend contacting the local school district to confirm school assignments for this home.
Get a cash offer in 3 minutes
Find out how much your home could sell for in as little as 3 minutes with a no-obligation cash offer.
Estimated market value
$430,400
Get a cash offer in 3 minutes
Find out how much your home could sell for in as little as 3 minutes with a no-obligation cash offer.
Estimated market value
$430,400
- Missouri
- Saint Louis City
- Saint Louis
- 63108
- Central West End
- 4421 Pershing Ave
Nearby cities
Nearby neighborhoods
Nearby zip codes
Other Saint Louis Topics
