Beautifully remodeled family home in sought after Westchester. Large living room with brick fireplace, high ceilings, bay window, and crown molding is open to the formal dining room with chandelier. Family room is open to the large island kitchen and breakfast room perfect for entertaining and family gatherings. The master ensuite has replaced carpet and vaulted ceiling. Master bath renovation includes garden tub, modern glass shower and tile. Other updates include recent roof replaced (2025), fresh paint inside and outside, some faucets replaced including kitchen faucet, closet doors, some fencing replaced, garage door opener replaced and garage floor has been sealed. HVAC UNIT REPLACED 2025. THIS PROPERTY IS ELEGIBLE FOR THE COMMUNITY LENDING PROGRAM DESIGNED FOR BORROWERS
Sold
Street View
Price Unknown
4421 Rosedale Dr, Grand Prairie, TX 75052
3beds
1,700sqft
Single Family Residence
Built in 1987
7,230 Square Feet Lot
$303,900 Zestimate®
$--/sqft
$2,453 Estimated rent
Home value
$303,900
$277,000 - $334,000
$2,453/mo
Zestimate® history
Owner options
List your home for rent
$2,453/mo
Rent Zestimate®
Find your next renter with Zillow Rental Manager. Plus, with online applications, you can quickly screen prospective tenants – for free.
$2,453/mo
Rent Zestimate®
Refinance and save
Refinancing to a lower rate could help reduce your monthly payments and save thousands over the life of the loan.
Explore your selling options
Work with a Zillow partner agent
Leverage their expertise and Zillow's premium Showcase listings to get your home seen by more buyers.
Get startedList with your own agent
Get your home in front of millions of buyers by listing it on Zillow.
Learn how to do itSell it yourself
Take full control of how buyers see your home on Zillow by listing For Sale by Owner (FSBO).
List your homeWhat's special
Brick fireplaceHigh ceilingsFormal dining roomBreakfast roomMaster ensuiteVaulted ceilingLarge island kitchen
Zillow last checked:
Listing updated:
Listed by:
Melissa Hunter 0300187 214-215-2638,
Melissa Hunter Realty Group 214-215-2638
Bought with:
Krissy Mireles
eXp Realty LLC
Source: NTREIS,MLS#: 21107894
Facts & features
Interior
Bedrooms & bathrooms
- Bedrooms: 3
- Bathrooms: 2
- Full bathrooms: 2
Primary bedroom
- Features: Ceiling Fan(s), En Suite Bathroom
- Level: First
- Dimensions: 15 x 13
Bedroom
- Level: First
- Dimensions: 9 x 10
Bedroom
- Level: First
- Dimensions: 9 x 10
Primary bathroom
- Features: Dual Sinks, En Suite Bathroom, Garden Tub/Roman Tub, Solid Surface Counters, Separate Shower
- Level: First
- Dimensions: 10 x 5
Breakfast room nook
- Level: First
- Dimensions: 6 x 8
Dining room
- Level: First
- Dimensions: 10 x 13
Family room
- Level: First
- Dimensions: 10 x 10
Kitchen
- Features: Built-in Features, Ceiling Fan(s), Dual Sinks, Eat-in Kitchen, Kitchen Island, Pantry, Solid Surface Counters
- Level: First
- Dimensions: 14 x 12
Living room
- Features: Ceiling Fan(s), Fireplace
- Level: First
- Dimensions: 14 x 17
Utility room
- Features: Utility Room
- Level: First
- Dimensions: 5 x 6
Heating
- Fireplace(s), Natural Gas
Cooling
- Central Air, Ceiling Fan(s), Electric
Appliances
- Included: Dryer, Dishwasher, Electric Cooktop, Electric Oven, Electric Range, Refrigerator, Washer
Features
- Wet Bar, Chandelier, Cathedral Ceiling(s), Decorative/Designer Lighting Fixtures, Double Vanity, Eat-in Kitchen, Kitchen Island, Pantry, Vaulted Ceiling(s)
- Flooring: Laminate, Tile
- Has basement: No
- Number of fireplaces: 1
- Fireplace features: Glass Doors, Living Room, Masonry, Wood Burning
Interior area
- Total interior livable area: 1,700 sqft
Property
Parking
- Total spaces: 2
- Parking features: Door-Single, Driveway, Garage Faces Front, Garage, Garage Door Opener, Kitchen Level, Lighted, Workshop in Garage
- Attached garage spaces: 2
- Has uncovered spaces: Yes
Features
- Levels: One
- Stories: 1
- Pool features: None
- Fencing: Wood
Lot
- Size: 7,230 Square Feet
- Features: Back Yard, Cleared, Interior Lot, Lawn, Landscaped, Level, Subdivision, Few Trees
- Residential vegetation: Grassed
Details
- Parcel number: 28243200010410000
Construction
Type & style
- Home type: SingleFamily
- Architectural style: Traditional,Detached
- Property subtype: Single Family Residence
Materials
- Brick
- Foundation: Slab
- Roof: Composition
Condition
- Year built: 1987
Utilities & green energy
- Sewer: Public Sewer
- Water: Public
- Utilities for property: Electricity Connected, Sewer Available, Water Available
Community & HOA
Community
- Features: Curbs, Sidewalks
- Subdivision: Westchester West A
HOA
- Has HOA: Yes
- HOA name: WAHO
- HOA phone: 972-734-5707
Location
- Region: Grand Prairie
Financial & listing details
- Tax assessed value: $328,510
- Annual tax amount: $7,394
- Date on market: 11/8/2025
- Cumulative days on market: 12 days
- Listing terms: Cash,Conventional,Contract,FHA,Texas Vet,USDA Loan,VA Loan
- Exclusions: None
- Electric utility on property: Yes
Price history
| Date | Event | Price |
|---|---|---|
| 12/22/2025 | Sold | -- |
Source: NTREIS #21107894 Report a problem | ||
| 12/1/2025 | Pending sale | $315,000$185/sqft |
Source: NTREIS #21107894 Report a problem | ||
| 11/21/2025 | Contingent | $315,000$185/sqft |
Source: NTREIS #21107894 Report a problem | ||
| 11/8/2025 | Listed for sale | $315,000+3.3%$185/sqft |
Source: NTREIS #21107894 Report a problem | ||
| 9/19/2025 | Listing removed | $305,000$179/sqft |
Source: NTREIS #20988459 Report a problem | ||
| 9/7/2025 | Contingent | $305,000$179/sqft |
Source: NTREIS #20988459 Report a problem | ||
| 8/28/2025 | Price change | $305,000-3.2%$179/sqft |
Source: NTREIS #20988459 Report a problem | ||
| 7/25/2025 | Listed for sale | $315,000$185/sqft |
Source: NTREIS #20988459 Report a problem | ||
| 7/20/2025 | Contingent | $315,000$185/sqft |
Source: NTREIS #20988459 Report a problem | ||
| 7/18/2025 | Price change | $315,000-7.3%$185/sqft |
Source: NTREIS #20988459 Report a problem | ||
| 7/8/2025 | Listed for sale | $339,900$200/sqft |
Source: NTREIS #20988459 Report a problem | ||
Public tax history
| Year | Property taxes | Tax assessment |
|---|---|---|
| 2025 | $3,969 +206.2% | $328,510 |
| 2024 | $1,296 +4.6% | $328,510 |
| 2023 | $1,240 -48.8% | $328,510 +17.7% |
| 2022 | $2,421 +1.6% | $279,030 +13% |
| 2021 | $2,384 +2.6% | $246,830 +12.9% |
| 2020 | $2,324 +3.4% | $218,610 +8.5% |
| 2019 | $2,246 +1.9% | $201,500 |
| 2018 | $2,204 +4.2% | $201,500 +19.8% |
| 2017 | $2,116 +2.5% | $168,190 +16.8% |
| 2016 | $2,064 -5% | $144,010 +9.2% |
| 2015 | $2,173 | $131,820 |
| 2014 | $2,173 | $131,820 |
| 2013 | -- | -- |
| 2012 | -- | -- |
| 2011 | -- | -- |
| 2010 | -- | -- |
| 2009 | -- | -- |
| 2008 | -- | -- |
| 2007 | -- | -- |
| 2005 | -- | -- |
| 2004 | -- | -- |
| 2003 | -- | -- |
| 2002 | -- | -- |
| 2001 | -- | -- |
Find assessor info on the county website
Neighborhood: Westchester
Nearby homes
- $370,0005 bd4 ba2.6k sqft4425 Rosedale Dr, Grand Prairie, TX 75052Off Market
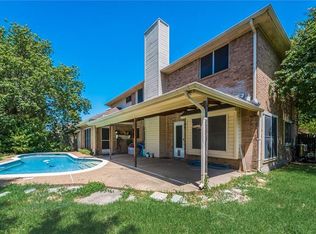
- $346,1004 bd-- ba2.4k sqft4417 Rosedale Dr, Grand Prairie, TX 75052Off Market
- $334,2003 bd2 ba2.2k sqft4422 Hanover St, Grand Prairie, TX 75052Off Market
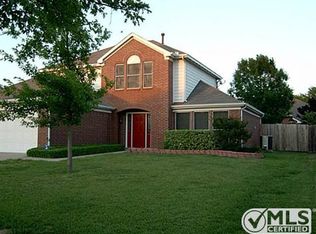
- $--4 bd2 ba2.1k sqft4426 Hanover St, Grand Prairie, TX 75052Sold

- $--4 bd2 ba2k sqft4418 Hanover St, Grand Prairie, TX 75052Sold
- $387,3004 bd2 ba2.2k sqft4429 Rosedale Dr, Grand Prairie, TX 75052Off Market
- $386,8005 bd3 ba2.6k sqft4413 Rosedale Dr, Grand Prairie, TX 75052Off Market
- $413,7004 bd4 ba2.8k sqft4420 Rosedale Dr, Grand Prairie, TX 75052Off Market
Nearby schools
GreatSchools rating
- 7/10Garner Fine Arts AcademyGrades: PK-5Distance: 0.5 mi
- 5/10Ronald W Reagan Middle SchoolGrades: 6-8Distance: 1 mi
- 3/10South Grand Prairie High SchoolGrades: 9-12Distance: 2.2 mi
Schools provided by the listing agent
- Elementary: Garner
- Middle: Reagan
- High: Grand Prairie
- District: Grand Prairie ISD
Source: NTREIS. This data may not be complete. We recommend contacting the local school district to confirm school assignments for this home.
Get a cash offer in 3 minutes
Find out how much your home could sell for in as little as 3 minutes with a no-obligation cash offer.
Estimated market value
$303,900
Get a cash offer in 3 minutes
Find out how much your home could sell for in as little as 3 minutes with a no-obligation cash offer.
Estimated market value
$303,900
- Texas
- Dallas County
- Grand Prairie
- 75052
- Westchester
- 4421 Rosedale Dr
