Custom Ranch Home in Greenwood Village Neighborhood
This unique ranch-style residence caters to car enthusiasts with a fully finished 5-car garage. A 2014 extensive remodel introduced a complete redesign, featuring a kitchen equipped with top-of-the-line stainless appliances, granite counters, and custom cabinetry surrounding a spacious island. The island houses a warming drawer, seating, storage, and a generous 30 sq/ft walk-in pantry. Ambient and direct lighting systems illuminate the kitchen and entire home.
The primary suite offers French doors to the backyard, a grand custom walk-in closet with built-ins, and separate sinks with ample storage in the redesigned bathroom. Vaulted ceilings grace the great room, which includes a walk-up wet bar, wine fridge, walls of windows, and built-in shelving. The dining room features stylish glass block windows, evoking 1960s flair. A den with a fireplace, large sliding door to the patio, and interior French doors can serve as a cozy TV room or home office. The basement hosts a media room wired for surround sound and a versatile bonus room for a secluded office, craft or exercise room.
The 5-car garage boasts full-size doors in the front and back, leading to a large concrete pad for a boat or trailer. Fully finished with drywall, paint, commercial lighting, and an epoxy-coated floor. Step outside to a private, park-like yard with huge trees and a partially covered concrete patio, ideal for outdoor living and entertaining. Prime location near Cherry Creek State Park, Denver Tech Center, and Cherry Creek schools K-12 campus. Easy access to Downtown Denver, DIA, Park Meadows, and more. The 1960s-era neighborhood offers an HOA with a vibrant social calendar, enhancing community events and benefits for Greenwood Village residents. Experience a superb home in an unparalleled location!
Sold for $1,143,800
$1,143,800
4421 S Yosemite Court, Greenwood Village, CO 80111
3beds
3,449sqft
Single Family Residence
Built in 1963
0.44 Acres Lot
$1,234,700 Zestimate®
$332/sqft
$4,381 Estimated rent
Home value
$1,234,700
$1.16M - $1.32M
$4,381/mo
Zestimate® history
Owner options
List your home for rent
$4,381/mo
Rent Zestimate®
Find your next renter with Zillow Rental Manager. Plus, with online applications, you can quickly screen prospective tenants – for free.
$4,381/mo
Rent Zestimate®
Refinance and save
$6,789/mo
Est. payment
Refinancing to a lower rate could help reduce your monthly payments and save thousands over the life of the loan.
$6,789/mo
Est. payment
Explore your selling options
Work with a Zillow partner agent
Leverage their expertise and Zillow's premium Showcase listings to get your home seen by more buyers.
Get startedList with your own agent
Get your home in front of millions of buyers by listing it on Zillow.
Learn how to do itSell it yourself
Take full control of how buyers see your home on Zillow by listing For Sale by Owner (FSBO).
List your homeWhat's special
Zillow last checked:
Listing updated:
Listed by:
T.J. Gordon 303-507-8170 tj.gordon@compass.com,
Compass - Denver
Bought with:
Patrick Shanley, 40045647
Metro Real Estate
Source: REcolorado as distributed by MLS GRID,MLS#: 3501066
Facts & features
Interior
Bedrooms & bathrooms
- Bedrooms: 3
- Bathrooms: 3
- Full bathrooms: 1
- 3/4 bathrooms: 1
- 1/2 bathrooms: 1
- Main level bathrooms: 3
- Main level bedrooms: 3
Primary bedroom
- Description: 100% Redesigned Primary Suite, With Unequaled Walk-In Closet
- Level: Main
- Area: 205.67 Square Feet
- Dimensions: 13.1 x 15.7
Bedroom
- Description: Secondary Bedroom
- Level: Main
- Area: 104.16 Square Feet
- Dimensions: 9.3 x 11.2
Bedroom
- Description: 3rd Bedroom Or Ideal Home Office Tucked Out Of The Way
- Level: Main
- Area: 95.4 Square Feet
- Dimensions: 9 x 10.6
Primary bathroom
- Description: Newer With Double Sinks And Built-In Storage
- Level: Main
Bathroom
- Description: Remodeled And Upgraded Custom Full Bath
- Level: Main
Bathroom
- Description: Powder Room
- Level: Main
Bonus room
- Description: Finished Office, Or Flex Room
- Level: Basement
- Area: 165 Square Feet
- Dimensions: 11 x 15
Dining room
- Description: Elegant Formal Dining Room
- Level: Main
- Area: 169.86 Square Feet
- Dimensions: 11.4 x 14.9
Family room
- Description: Cozy Den Could Be An Office, Frecnch Doors, Fireplace And Outside Access
- Level: Main
- Area: 180 Square Feet
- Dimensions: 12 x 15
Family room
- Description: Basement Media Room
- Level: Basement
- Area: 256.2 Square Feet
- Dimensions: 12.2 x 21
Kitchen
- Description: Completely Redesigned, Gourmet Kitchen, Open Creating Amazing Great Room Living
- Level: Main
- Area: 230.23 Square Feet
- Dimensions: 14.3 x 16.1
Laundry
- Description: Large Laundry Area
- Level: Basement
- Area: 136 Square Feet
- Dimensions: 8 x 17
Living room
- Description: Open, Vaulted Great Room, Wall Of Windows Wet Bar
- Level: Main
- Area: 441 Square Feet
- Dimensions: 18 x 24.5
Heating
- Forced Air
Cooling
- Central Air
Appliances
- Included: Dishwasher, Dryer, Gas Water Heater, Microwave, Oven, Range, Refrigerator, Warming Drawer, Washer, Wine Cooler
Features
- Built-in Features, Ceiling Fan(s), Granite Counters, High Ceilings, Kitchen Island, Open Floorplan, Pantry, Primary Suite, Smart Thermostat, Vaulted Ceiling(s), Walk-In Closet(s), Wet Bar
- Flooring: Carpet, Wood
- Windows: Double Pane Windows
- Basement: Finished,Partial
- Number of fireplaces: 1
- Fireplace features: Family Room
- Common walls with other units/homes: No Common Walls
Interior area
- Total structure area: 3,449
- Total interior livable area: 3,449 sqft
- Finished area above ground: 2,577
- Finished area below ground: 836
Property
Parking
- Total spaces: 7
- Parking features: Garage
- Garage spaces: 5
- Details: Off Street Spaces: 2
Features
- Levels: One
- Stories: 1
- Patio & porch: Front Porch, Patio
- Exterior features: Gas Grill, Private Yard, Rain Gutters
- Fencing: Full
Lot
- Size: 0.44 Acres
- Features: Irrigated, Landscaped, Level
Details
- Parcel number: 031760861
- Special conditions: Standard
Construction
Type & style
- Home type: SingleFamily
- Architectural style: Contemporary
- Property subtype: Single Family Residence
Materials
- Brick, Frame
- Foundation: Concrete Perimeter
- Roof: Composition
Condition
- Updated/Remodeled
- Year built: 1963
Utilities & green energy
- Sewer: Public Sewer
- Water: Public
Community & HOA
Community
- Subdivision: Cherry Creek Village North
HOA
- Has HOA: Yes
- HOA fee: $125 annually
- HOA name: Cherry Creek Village North
Location
- Region: Greenwood Village
Financial & listing details
- Price per square foot: $332/sqft
- Tax assessed value: $1,208,300
- Annual tax amount: $4,502
- Date on market: 9/22/2023
- Listing terms: Cash,Conventional,Jumbo
- Exclusions: Work Benches In The Garage,
- Ownership: Individual
Price history
| Date | Event | Price |
|---|---|---|
| 12/8/2023 | Sold | $1,143,800-3.9%$332/sqft |
Source:  REcolorado as distributed by MLS GRID #3501066 Report a problem REcolorado as distributed by MLS GRID #3501066 Report a problem | ||
| 10/6/2023 | Pending sale | $1,190,000$345/sqft |
Source: REcolorado as distributed by MLS GRID #3501066 Report a problem | ||
| 9/22/2023 | Listed for sale | $1,190,000+180.1%$345/sqft |
Source: REcolorado as distributed by MLS GRID #3501066 Report a problem | ||
| 6/5/2003 | Sold | $424,900+54.6%$123/sqft |
Source: Public Record Report a problem | ||
| 7/22/1999 | Sold | $274,900+45.4%$80/sqft |
Source: Public Record Report a problem | ||
| 8/12/1996 | Sold | $189,000$55/sqft |
Source: Public Record Report a problem | ||
Public tax history
| Year | Property taxes | Tax assessment |
|---|---|---|
| 2025 | $7,200 +14.1% | $75,519 -1.8% |
| 2024 | $6,312 +40.2% | $76,916 -5.5% |
| 2023 | $4,502 -0.3% | $81,383 +57.2% |
| 2022 | $4,516 | $51,771 -2.8% |
| 2021 | -- | $53,260 -5.9% |
| 2020 | $4,850 -2.9% | $56,621 |
| 2019 | $4,997 | $56,621 -1.5% |
| 2018 | $4,997 +1.5% | $57,463 |
| 2017 | $4,924 | $57,463 +35.5% |
| 2016 | -- | $42,395 |
| 2015 | -- | $42,395 +11.9% |
| 2014 | $3,686 +1.7% | $37,874 +11.6% |
| 2013 | $3,624 | $33,950 |
| 2012 | -- | $33,950 |
| 2011 | $3,672 -5.3% | $33,950 -18.2% |
| 2010 | $3,878 -17.3% | $41,480 |
| 2009 | $4,687 | $41,480 -17.2% |
| 2008 | -- | $50,077 |
| 2007 | -- | $50,077 +40.5% |
| 2006 | -- | $35,637 |
| 2005 | -- | $35,637 +10.6% |
| 2002 | $3,016 +21.7% | $32,230 +38.4% |
| 2001 | $2,478 | $23,280 |
Find assessor info on the county website
Neighborhood: 80111
Nearby homes
- $806,9003 bd3 ba1.9k sqft4441 S Yosemite Ct, Greenwood Village, CO 80111Off Market
- $782,3005 bd4 ba3.3k sqft4401 S Yosemite Ct, Greenwood Village, CO 80111Off Market
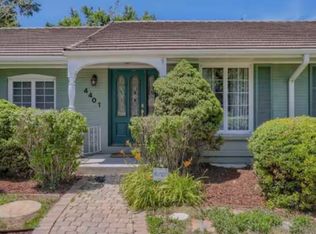
- $1,272,1004 bd4 ba4.1k sqft4422 S Yosemite Ct, Greenwood Village, CO 80111Off Market

- $1,148,8004 bd4 ba2.9k sqft4402 S Yosemite Ct, Greenwood Village, CO 80111Off Market

- $850,8003 bd2 ba1.8k sqft4442 S Yosemite Ct, Greenwood Village, CO 80111Off Market
- $820,9003 bd2 ba2.4k sqft4461 S Yosemite Ct, Greenwood Village, CO 80111Off Market
- $602,3004 bd2 ba1.6k sqft4491 S Xeric Way, Denver, CO 80237Off Market
- $1,077,5005 bd4 ba3k sqft4377 S Yosemite Ct, Greenwood Village, CO 80111Off Market
Nearby schools
GreatSchools rating
- 8/10Belleview Elementary SchoolGrades: PK-5Distance: 0.6 mi
- 8/10Campus Middle SchoolGrades: 6-8Distance: 0.6 mi
- 8/10Cherry Creek High SchoolGrades: 9-12Distance: 0.5 mi
Schools provided by the listing agent
- Elementary: Belleview
- Middle: Campus
- High: Cherry Creek
- District: Cherry Creek 5
Source: REcolorado as distributed by MLS GRID. This data may not be complete. We recommend contacting the local school district to confirm school assignments for this home.
Get a cash offer in 3 minutes
Find out how much your home could sell for in as little as 3 minutes with a no-obligation cash offer.
Estimated market value
$1,234,700
Get a cash offer in 3 minutes
Find out how much your home could sell for in as little as 3 minutes with a no-obligation cash offer.
Estimated market value
$1,234,700
- Colorado
- Arapahoe County
- Greenwood Village
- 80111
- 4421 S Yosemite Court
Nearby cities
Nearby zip codes
Other Greenwood Village Topics
- Apartments for Rent in 80111
- Houses for Sale in 80111
- Houses for Rent in 80111
- 80111 Real Estate
- Greenwood Village Condos
- Houses for Sale in Greenwood Village
- Newest Listings in Greenwood Village
- Greenwood Village Home Values
- Greenwood Village Real Estate Agents
- Greenwood Village Refinance
- Greenwood Village Mortgage Rates
