Experience the epitome of luxury living in this exquisite 4-bedroom, 3-bathroom pool home. Boasting stunning curb appeal and a plethora of upscale features, spacious rooms, and a desirable split bedroom floorplan that has been meticulously designed and lovingly maintained...... As you approach the property, you'll be greeted by lush landscaping, a charming front walkway, and a stone-embellished front elevation, setting the stage for the beauty that lies within. Step inside to discover a true haven for entertainment enthusiasts. Extensive large windows and French doors grace the spacious rooms ensuring an abundance of natural light...... The well-appointed kitchen seamlessly opens to the family room, creating an excellent flow for socializing and relaxation. Adorned with a fireplace and built-ins, the family room offers the retreat you deserve with breathtaking views of the surrounding nature. For those who appreciate the outdoors, the family room, living room, and primary suite all lead to the incredible screened pool area, a paradise that beckons relaxation and enjoyment. Complete with a dreamy summer kitchen and ample outdoor dining and entertaining spaces, this is where unforgettable memories will be made...... Located in the award-winning Haile Plantation community, a true Gainesville treasure, this home is situated within the exceptional Westfield Commons enclave. Here, you'll find a harmonious blend of elegance, comfort, and convenience, creating a truly extraordinary living experience...... Prepare to be captivated by the charm and sophistication of this remarkable home. With its stunning features, meticulous craftsmanship, and unbeatable location, it offers a lifestyle that is simply unparalleled...... Both HVAC systems 2019, Roof 2012, Water Heater 2021, pool resurfaced & new pump 2015, numerous updates, excellent storage, oversized well-outfitted garage (2 car plus and 3rd bay for a golf cart or smart car), high ceilings, plantation shutters, guest wing includes a built-in office nook, large lot backing to common space. This is a superior home ***
Sold for $765,000
$765,000
4421 SW 105TH DRIVE, GAINESVILLE, FL 32608
4beds
3,001sqft
Single Family Residence
Built in 1995
0.45 Acres Lot
$836,400 Zestimate®
$255/sqft
$4,127 Estimated rent
Home value
$836,400
$778,000 - $903,000
$4,127/mo
Zestimate® history
Owner options
List your home for rent
$4,127/mo
Rent Zestimate®
Find your next renter with Zillow Rental Manager. Plus, with online applications, you can quickly screen prospective tenants – for free.
$4,127/mo
Rent Zestimate®
Refinance and save
$5,488/mo
Est. payment
Refinancing to a lower rate could help reduce your monthly payments and save thousands over the life of the loan.
$5,488/mo
Est. payment
Explore your selling options
Work with a Zillow partner agent
Leverage their expertise and Zillow's premium Showcase listings to get your home seen by more buyers.
Get startedList with your own agent
Get your home in front of millions of buyers by listing it on Zillow.
Learn how to do itSell it yourself
Take full control of how buyers see your home on Zillow by listing For Sale by Owner (FSBO).
List your homeWhat's special
Incredible screened pool areaGuest wingNew pumpMeticulous craftsmanshipHigh ceilingsExcellent storageBuilt-in office nook
Zillow last checked:
Listing updated:
Listed by:
Heather Doughton 352-514-7557,
BOSSHARDT REALTY SERVICES LLC 352-371-6100
Bought with:
Heather Doughton, 701644
BOSSHARDT REALTY SERVICES LLC
Source: Stellar MLS,MLS#: GC514558 Originating MLS: Gainesville-Alachua
Originating MLS: Gainesville-Alachua
Facts & features
Interior
Bedrooms & bathrooms
- Bedrooms: 4
- Bathrooms: 3
- Full bathrooms: 3
Rooms
- Room types: Family Room, Utility Room
Primary bedroom
- Features: Walk-In Closet(s)
- Level: First
Dining room
- Level: First
Family room
- Level: First
Great room
- Level: First
Kitchen
- Level: First
Heating
- Central
Cooling
- Central Air
Appliances
- Included: Cooktop, Dishwasher, Disposal, Dryer, Microwave, Refrigerator, Washer
Features
- Built-in Features, Ceiling Fan(s), High Ceilings, Primary Bedroom Main Floor, Open Floorplan, Solid Surface Counters, Solid Wood Cabinets, Split Bedroom, Stone Counters, Walk-In Closet(s), Wet Bar
- Flooring: Carpet, Porcelain Tile, Hardwood
- Doors: French Doors, Outdoor Grill, Outdoor Kitchen
- Windows: Window Treatments
- Has fireplace: Yes
Interior area
- Total structure area: 4,173
- Total interior livable area: 3,001 sqft
Property
Parking
- Total spaces: 3
- Parking features: Garage Faces Side, Golf Cart Garage, Golf Cart Parking
- Attached garage spaces: 3
Features
- Levels: One
- Stories: 1
- Patio & porch: Covered, Front Porch, Patio, Rear Porch, Screened
- Exterior features: Irrigation System, Lighting, Outdoor Grill, Outdoor Kitchen
- Has private pool: Yes
- Pool features: In Ground, Lighting, Outside Bath Access, Screen Enclosure
- Has view: Yes
- View description: Pool, Trees/Woods
Lot
- Size: 0.45 Acres
- Features: Landscaped, Level, Oversized Lot
- Residential vegetation: Mature Landscaping, Trees/Landscaped
Details
- Additional structures: Outdoor Kitchen
- Parcel number: 06860210002
- Zoning: PD
- Special conditions: None
Construction
Type & style
- Home type: SingleFamily
- Architectural style: Contemporary
- Property subtype: Single Family Residence
Materials
- Stone, Stucco
- Foundation: Slab
- Roof: Shingle
Condition
- New construction: No
- Year built: 1995
Utilities & green energy
- Sewer: Public Sewer
- Water: Public
- Utilities for property: Electricity Available, Electricity Connected, Natural Gas Available, Natural Gas Connected, Public, Sewer Connected, Underground Utilities, Water Connected
Community & HOA
Community
- Features: Deed Restrictions, Golf Carts OK, Playground, Sidewalks
- Pet fee: $0 monthly
- Subdivision: HAILE PLANTATION
HOA
- Has HOA: Yes
- Services included: Maintenance Grounds
- HOA fee: $45 monthly
- HOA name: Leland Property Management
Location
- Region: Gainesville
Financial & listing details
- Price per square foot: $255/sqft
- Tax assessed value: $595,768
- Annual tax amount: $7,391
- Date on market: 7/13/2023
- Cumulative days on market: 2 days
- Ownership: Fee Simple
- Total actual rent: 0
- Electric utility on property: Yes
- Road surface type: Paved
Price history
| Date | Event | Price |
|---|---|---|
| 8/10/2023 | Sold | $765,000$255/sqft |
Source:  Stellar MLS #GC514558 Report a problem Stellar MLS #GC514558 Report a problem | ||
| 7/17/2023 | Pending sale | $765,000$255/sqft |
Source: Stellar MLS #GC514558 Report a problem | ||
| 7/13/2023 | Listed for sale | $765,000+36.9%$255/sqft |
Source: Stellar MLS #GC514558 Report a problem | ||
| 3/9/2017 | Listing removed | $559,000$186/sqft |
Source: Bosshardt Realty Services, LLC #402495 Report a problem | ||
| 2/24/2017 | Listed for sale | $559,000+3.5%$186/sqft |
Source: Bosshardt Realty Services, LLC #402495 Report a problem | ||
| 5/8/2009 | Sold | $540,000-7.7%$180/sqft |
Source: Public Record Report a problem | ||
| 3/17/2009 | Price change | $585,000-2.5%$195/sqft |
Source: Coldwell Banker** #300305 Report a problem | ||
| 2/6/2009 | Price change | $599,999-5.5%$200/sqft |
Source: Coldwell Banker** #300305 Report a problem | ||
| 1/28/2009 | Price change | $635,000+74%$212/sqft |
Source: Coldwell Banker** #300305 Report a problem | ||
| 1/20/2009 | Listed for sale | $365,000-37.8%$122/sqft |
Source: Coldwell Banker** #300305 Report a problem | ||
| 9/11/2006 | Sold | $587,000+21.3%$196/sqft |
Source: Public Record Report a problem | ||
| 1/21/2005 | Sold | $484,000+23%$161/sqft |
Source: Public Record Report a problem | ||
| 10/22/2002 | Sold | $393,500+21.1%$131/sqft |
Source: Public Record Report a problem | ||
| 4/6/1998 | Sold | $325,000+2.2%$108/sqft |
Source: Public Record Report a problem | ||
| 6/1/1995 | Sold | $318,000$106/sqft |
Source: GACAR #15552 Report a problem | ||
Public tax history
| Year | Property taxes | Tax assessment |
|---|---|---|
| 2025 | $7,771 +1.4% | $388,153 +2.9% |
| 2024 | $7,664 +0.3% | $377,214 -0.6% |
| 2023 | $7,638 +3.3% | $379,326 +3% |
| 2022 | $7,391 +2.1% | $368,278 +3% |
| 2021 | $7,238 +1.2% | $357,552 +1.4% |
| 2020 | $7,151 -0.2% | $352,615 +2.3% |
| 2019 | $7,164 | $344,687 +1.9% |
| 2018 | $7,164 +4% | $338,260 +2.1% |
| 2017 | $6,887 -3.4% | $331,310 +2.1% |
| 2016 | $7,126 +2.9% | $324,500 +0.7% |
| 2015 | $6,922 +0% | $322,250 +0.8% |
| 2014 | $6,921 +1% | $319,700 -6.8% |
| 2013 | $6,852 | $343,200 -1.3% |
| 2012 | -- | $347,800 +15.7% |
| 2011 | -- | $300,700 -11.3% |
| 2010 | -- | $339,000 -6% |
| 2009 | -- | $360,500 -14.7% |
| 2008 | -- | $422,500 +1.6% |
| 2007 | -- | $415,700 +7.6% |
| 2006 | -- | $386,500 +6.5% |
| 2005 | -- | $363,000 +8.4% |
| 2004 | -- | $335,000 +11.2% |
| 2003 | -- | $301,300 |
| 2002 | -- | $301,300 +6.4% |
| 2001 | -- | $283,100 +5.4% |
| 2000 | -- | $268,600 |
Find assessor info on the county website
Neighborhood: 32608
Nearby homes
- $809,4004 bd3 ba3.1k sqft4411 SW 105th Dr, Gainesville, FL 32608Off Market
- $745,8004 bd3 ba3.1k sqft4431 SW 105th Dr, Gainesville, FL 32608Off Market
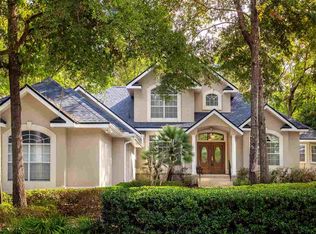
- $729,5005 bd3 ba2.7k sqft4428 SW 105th Dr, Gainesville, FL 32608Off Market
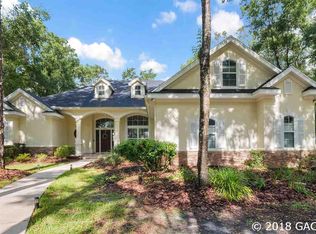
- $887,8005 bd4 ba3.8k sqft4418 SW 105th Dr, Gainesville, FL 32608Off Market
- $984,5006 bd5 ba4.2k sqft4401 SW 105th Dr, Gainesville, FL 32608Sold
- $876,9005 bd4 ba3.9k sqft4438 SW 105th Dr, Gainesville, FL 32608Off Market
- $726,0004 bd4 ba2.8k sqft4408 SW 105th Dr, Gainesville, FL 32608Off Market
- $600,0004 bd2 ba2.3k sqft4450 SW 103rd Ct, Gainesville, FL 32608Sold
Nearby schools
GreatSchools rating
- 5/10Lawton M. Chiles Elementary SchoolGrades: PK-5Distance: 1.3 mi
- 7/10Kanapaha Middle SchoolGrades: 6-8Distance: 2.1 mi
- 6/10F. W. Buchholz High SchoolGrades: 9-12Distance: 5.6 mi
Get a cash offer in 3 minutes
Find out how much your home could sell for in as little as 3 minutes with a no-obligation cash offer.
Estimated market value
$836,400
Get a cash offer in 3 minutes
Find out how much your home could sell for in as little as 3 minutes with a no-obligation cash offer.
Estimated market value
$836,400
- Florida
- Alachua County
- Gainesville
- 32608
- 4421 SW 105TH DRIVE
Nearby cities
Nearby neighborhoods
Nearby zip codes
Other Gainesville Topics
