Skip main navigation
Sold for $266,450
  • $266,450

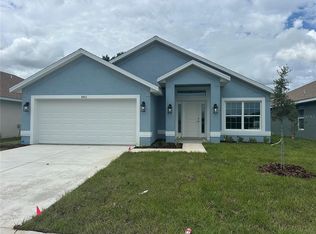
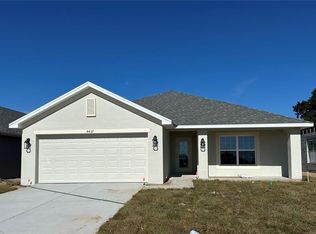
    4421 SW 90th Pl, Ocala, FL 34476

    3beds
    1,511sqft
    Single Family Residence
    Built in 2025
    5,663 Square Feet Lot
    $260,300 Zestimate®
    $176/sqft
    $1,972 Estimated rent

    Home value

    $260,300

    $232,000 - $292,000

    $1,972/mo

    Zestimate® history
    Loading
    Loading...

    Owner options

    List your home for rent

    $1,972/mo

    Rent Zestimate®

    Find your next renter with Zillow Rental Manager. Plus, with online applications, you can quickly screen prospective tenants – for free.

    Learn more

    $1,972/mo

    Rent Zestimate®

    Refinance and save

    $1,886/mo

    Est. payment

    Refinancing to a lower rate could help reduce your monthly payments and save thousands over the life of the loan.

    See today's rates

    $1,886/mo

    Est. payment

    Explore your selling options

    Work with a Zillow partner agent

    Leverage their expertise and Zillow's premium Showcase listings to get your home seen by more buyers.

    Get started

    List with your own agent

    Get your home in front of millions of buyers by listing it on Zillow.

    Learn how to do it

    Sell it yourself

    Take full control of how buyers see your home on Zillow by listing For Sale by Owner (FSBO).

    List your home

    What's special

    Island with sinkGranite countersGranite countertopEnsuite bathBack covered lanaiStainless steel frigidaire rangeTiled foyer
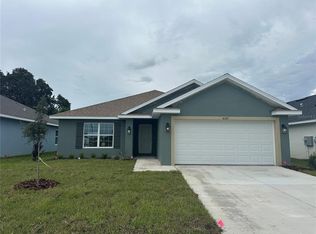
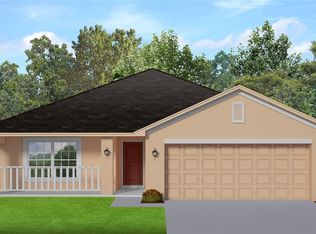
    SPECIAL PROMOTIONAL PACKAGE INCLUDING REFRIGERATOR, WASHER AND DRYER AVAILABLE ON THIS HOME WITH CONTRACT SIGNED BY END OF BUSINESS 5/4/25 – CALL FOR DETAILS. TOO GOOD TO MISS. READY NOW.CONCRETE BLOCK CONSTRUCTION. Newly revised floor plan! Come see the enhanced version of the original popular 3/2 Split plan. Plenty of upgrades in this home. Begin with the glass entry door opening into a 10’ Ceiling with a tiled foyer. Separate dining area directly off the kitchen with access to the back covered lanai. Plenty of counterspace in the kitchen complete with Stainless Steel Frigidaire Range, Microwave, Dishwasher and garbage disposal. Granite counters and shaker style cabinets. Island with sink and dishwasher opens to the great room and provides counter seating area. Feel the openness of 10’ ceilings in the Great Room. Primary bedroom complete with ensuite bath boasting a separate tiled shower as well as a garden tub, granite countertop with dual sinks a large linen closet, private water closet and generous walk-in closet. Indoor laundry off the garage. Call today for your private tour.

    Zillow last checked:

    Listing updated:

    Listed by:

    Debbie Owings 407-756-6719,

    ADAMS HOMES REALTY INC 352-592-7513

    Bought with:

    Katie Carroll, 3534417

    WEICHERT REALTORS HALLMARK PROPERTIES

    Source: Stellar MLS,MLS#: OM694193MLS LogoOriginating MLS: Ocala - Marion

    Facts & features

    Interior

    Bedrooms & bathrooms
    • Bedrooms: 3
    • Bathrooms: 2
    • Full bathrooms: 2
    Primary bedroom
    • Features: En Suite Bathroom, Tub with Separate Shower Stall, Walk-In Closet(s)
    • Level: First
    • Area: 195 Square Feet
    • Dimensions: 13x15
    Dining room
    • Level: First
    • Area: 110 Square Feet
    • Dimensions: 11x10
    Kitchen
    • Features: Pantry
    • Level: First
    Living room
    • Level: First
    • Area: 210 Square Feet
    • Dimensions: 15x14
    Heating
    • Central, Electric, Heat Pump
    Cooling
    • Central Air
    Appliances
    • Included: Dishwasher, Disposal, Electric Water Heater, Microwave, Range
    • Laundry: Inside, Laundry Room
    Features
    • In Wall Pest System, Stone Counters, Thermostat, Vaulted Ceiling(s), Walk-In Closet(s)
    • Flooring: Carpet, Tile
    • Has fireplace: No
    Interior area
    • Total structure area: 2,033
    • Total interior livable area: 1,511 sqft

    Property

    Parking
    • Total spaces: 2
    • Parking features: Garage - Attached
    • Attached garage spaces: 2
    • Details: Garage Dimensions: 19x20
    Features
    • Levels: One
    • Stories: 1
    • Patio & porch: Covered, Patio
    • Exterior features: Irrigation System, Sidewalk
    Lot
    • Size: 5,663 Square Feet
    • Dimensions: 50 x 115
    Details
    • Parcel number: 3562309016
    • Zoning: PUD
    • Special conditions: None

    Construction

    Type & style
    • Home type: SingleFamily
    • Property subtype: Single Family Residence
    Materials
    • Block, Stucco
    • Foundation: Slab
    • Roof: Shingle
    Condition
    • Completed
    • New construction: Yes
    • Year built: 2025
    Details
    • Builder model: 1512B
    • Builder name: Adams Homes of NW FL
    • Warranty included: Yes

    Utilities & green energy

    • Sewer: Public Sewer
    • Water: Public
    • Utilities for property: Electricity Connected, Sewer Connected, Water Connected

    Community & HOA

    Community
    • Features: Community Mailbox, Playground, Pool
    • Security: Smoke Detector(s)
    • Pet fee: $0 monthly
    • Subdivision: OCALA CROSSINGS SOUTH PH 2
    HOA
    • Has HOA: Yes
    • HOA fee: $100 monthly
    • HOA name: Susan Cohen-Fischer
    • HOA phone: 954-640-9863
    Location
    • Region: Ocala

    Financial & listing details

    • Price per square foot: $176/sqft
    • Annual tax amount: $742
    • Date on market: 1/31/2025
    • Cumulative days on market: 82 days
    • Listing terms: Cash,Conventional,FHA,VA Loan
    • Ownership: Fee Simple
    • Total actual rent: 0
    • Electric utility on property: Yes
    • Road surface type: Paved

    Price history

    DateEventPrice
    5/30/2025Sold$266,450$176/sqft
    Source: Stellar MLS #OM694193 Report a problem
    4/23/2025Pending sale$266,450$176/sqft
    Source: Stellar MLS #OM694193 Report a problem
    4/8/2025Price change$266,450-3.6%$176/sqft
    Source: Stellar MLS #OM694193 Report a problem
    4/5/2025Price change$276,450-5.1%$183/sqft
    Source: Stellar MLS #OM694193 Report a problem
    4/1/2025Price change$291,450-7.9%$193/sqft
    Source: Stellar MLS #OM694193 Report a problem
    3/31/2025Price change$316,450+8.6%$209/sqft
    Source: Stellar MLS #OM694193 Report a problem
    3/13/2025Price change$291,450-3.3%$193/sqft
    Source: Stellar MLS #OM694193 Report a problem
    3/7/2025Price change$301,450-4.7%$200/sqft
    Source: Stellar MLS #OM694193 Report a problem
    3/2/2025Price change$316,450+3.3%$209/sqft
    Source: Stellar MLS #OM694193 Report a problem
    1/31/2025Listed for sale$306,450$203/sqft
    Source: Stellar MLS #OM694193 Report a problem

    Public tax history

    Tax history is unavailable.

    Neighborhood: 34476

    Nearby schools

    GreatSchools rating
    Schools provided by the listing agent
    • Elementary: Hammett Bowen Jr. Elementary
    • Middle: Liberty Middle School
    • High: West Port High School

    Source: Stellar MLS. This data may not be complete. We recommend contacting the local school district to confirm school assignments for this home.

    Get a cash offer in 3 minutes
    Find out how much your home could sell for in as little as 3 minutes with a no-obligation cash offer.
    Estimated market value
    $260,300
    Get a cash offer in 3 minutes
    Find out how much your home could sell for in as little as 3 minutes with a no-obligation cash offer.
    Estimated market value
    $260,300